Skip main navigation
Sold for $520,000
  • $520,000

    1300 Saratoga Dr, Bel Air, MD 21014

    5beds
    1,326sqft
    Single Family Residence
    Built in 1961
    0.46 Acres Lot
    $519,300 Zestimate®
    $392/sqft
    $3,066 Estimated rent

    Home value

    $519,300

    $493,000 - $545,000

    $3,066/mo

    Zestimate® history
    Loading
    Loading...

    Owner options

    List your home for rent

    $3,066/mo

    Rent Zestimate®

    Find your next renter with Zillow Rental Manager. Plus, with online applications, you can quickly screen prospective tenants – for free.

    Learn more

    $3,066/mo

    Rent Zestimate®

    Refinance and save

    $3,210/mo

    Est. payment

    Refinancing to a lower rate could help reduce your monthly payments and save thousands over the life of the loan.

    See today's rates

    $3,210/mo

    Est. payment

    Explore your selling options

    Work with a Zillow partner agent

    Leverage their expertise and Zillow's premium Showcase listings to get your home seen by more buyers.

    Get started

    List with your own agent

    Get your home in front of millions of buyers by listing it on Zillow.

    Learn how to do it

    Sell it yourself

    Take full control of how buyers see your home on Zillow by listing For Sale by Owner (FSBO).

    List your home

    What's special

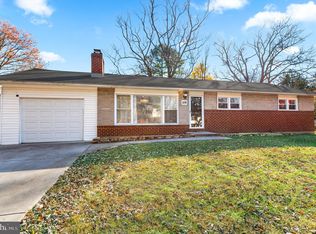
    Discover the charm of this sought-after Bel Air Colonial Acres updated rancher, perfectly situated on a convenient corner lot adjacent to Colonial Acres park and playground. Featuring a semi-circular driveway, this home provides private off-street parking and an ideal setting for both indoor and outdoor entertaining. The landscaped level lot boasts a private rear blue stone paver patio, a breezeway, and an attached garage. Inside, the main level offers a light-filled living room with numerous windows and an open floor plan that connects to the dining room and kitchen. The space is elegantly appointed with crown, chair, and picture moldings, as well as luxury vinyl plank floors in neutral tones. The primary bedroom includes a private bathroom, complemented by two additional bedrooms and a shared hall bath. The welcoming kitchen is updated with quartz countertops, white shaker cabinets, stainless steel appliances, and recessed lighting. French doors in the dining room lead to the private rear patio and level backyard. The lower level extends the living space with potential for additional bedrooms, a full bath, a family room, a bonus room, and a laundry center, all accessible via walk-up stairs to the rear yard. Abundant storage spaces and closets enhance organization throughout. This move-in ready home offers proximity to town shopping, dining, educational institutions, and local transportation, with easy access to commuter routes. A true blend of class, convenience, and charm, this property is a complete package waiting for you to call it home.

    Zillow last checked:

    Listing updated:

    Listed by:

    Sally Hechter 410-967-9847,

    Cummings & Co. Realtors

    Bought with:

    Leigh Kaminsky, 672853

    American Premier Realty, LLC

    Source: Bright MLS,MLS#: MDHR2032088MLS Logo

    Facts & features

    Interior

    Bedrooms & bathrooms
    • Bedrooms: 5
    • Bathrooms: 3
    • Full bathrooms: 3
    • Main level bathrooms: 2
    • Main level bedrooms: 3
    Rooms
    • Room types: Living Room, Dining Room, Primary Bedroom, Bedroom 2, Bedroom 3, Kitchen, Family Room, Den, Study, Laundry, Other, Bathroom 2, Bathroom 3, Primary Bathroom
    Basement
    • Area: 1326
    Heating
    • Forced Air, Electric
    Cooling
    • Ceiling Fan(s), Central Air, Electric
    Appliances
    • Included: Microwave, Dishwasher, Dryer, Exhaust Fan, Self Cleaning Oven, Oven/Range - Electric, Refrigerator, Stainless Steel Appliance(s), Washer, Electric Water Heater
    • Laundry: In Basement, Dryer In Unit, Washer In Unit, Laundry Room
    Features
    • Combination Kitchen/Dining, Crown Molding, Dining Area, Entry Level Bedroom, Open Floorplan, Eat-in Kitchen, Kitchen - Table Space, Primary Bath(s), Recessed Lighting, Bathroom - Stall Shower, Bathroom - Tub Shower, Upgraded Countertops, Dry Wall
    • Flooring: Ceramic Tile, Luxury Vinyl
    • Doors: Insulated, Six Panel, French Doors
    • Windows: Replacement, Vinyl Clad
    • Basement: Connecting Stairway,Heated,Improved,Interior Entry,Exterior Entry,Partially Finished,Rear Entrance,Sump Pump,Walk-Out Access,Other
    • Has fireplace: No
    Interior area
    • Total structure area: 2,652
    • Total interior livable area: 1,326 sqft
    • Finished area above ground: 1,326
    • Finished area below ground: 0

    Property

    Parking
    • Total spaces: 5
    • Parking features: Storage, Garage Faces Front, Driveway, Private, Circular Driveway, Attached
    • Attached garage spaces: 1
    • Uncovered spaces: 4
    Accessibility
    • Accessibility features: None
    Features
    • Levels: Two
    • Stories: 2
    • Patio & porch: Patio, Breezeway, Porch
    • Exterior features: Lighting
    • Pool features: None
    • Has view: Yes
    • View description: Park/Greenbelt
    Lot
    • Size: 0.46 Acres
    • Dimensions: 114.00 x
    • Features: Corner Lot, Front Yard, Level, Rear Yard, Corner Lot/Unit
    Details
    • Additional structures: Above Grade, Below Grade
    • Parcel number: 1303117588
    • Zoning: R1
    • Special conditions: Standard

    Construction

    Type & style
    • Home type: SingleFamily
    • Architectural style: Ranch/Rambler
    • Property subtype: Single Family Residence
    Materials
    • Brick
    • Foundation: Block
    • Roof: Architectural Shingle
    Condition
    • Excellent
    • New construction: No
    • Year built: 1961

    Utilities & green energy

    • Electric: 200+ Amp Service
    • Sewer: Public Sewer
    • Water: Public
    • Utilities for property: Cable Available, Electricity Available, Phone Available, Sewer Available, Water Available

    Community & HOA

    Community
    • Security: Smoke Detector(s)
    • Subdivision: Colonial Acres
    HOA
    • Has HOA: No
    Location
    • Region: Bel Air

    Financial & listing details

    • Price per square foot: $392/sqft
    • Tax assessed value: $289,333
    • Annual tax amount: $3,153
    • Date on market: 6/1/2024
    • Listing agreement: Exclusive Right To Sell
    • Listing terms: Cash,Conventional,FHA,VA Loan
    • Ownership: Fee Simple

    Price history

    DateEventPrice
    11/26/2024Sold$520,000-3.5%$392/sqft
    Source: Bright MLS #MDHR2032088 Report a problem
    10/28/2024Listing removed$539,000$406/sqft
    Source: Bright MLS #MDHR2032088 Report a problem
    9/19/2024Listed for sale$539,000$406/sqft
    Source: Bright MLS #MDHR2032088 Report a problem
    8/29/2024Listing removed--
    Source: Bright MLS #MDHR2032088 Report a problem
    8/27/2024Listed for sale$539,000$406/sqft
    Source: Bright MLS #MDHR2032088 Report a problem
    7/14/2024Contingent$539,000$406/sqft
    Source: Bright MLS #MDHR2032088 Report a problem
    7/10/2024Price change$539,000-1.8%$406/sqft
    Source: Bright MLS #MDHR2032088 Report a problem
    6/25/2024Price change$549,000-3.5%$414/sqft
    Source: Bright MLS #MDHR2032088 Report a problem
    6/1/2024Listed for sale$569,000+118.8%$429/sqft
    Source: Bright MLS #MDHR2032088 Report a problem
    1/29/2024Sold$260,000$196/sqft
    Source: Public Record Report a problem

    Public tax history

    YearProperty taxesTax assessment
    2025$3,290 +4.3%$301,900 +4.3%
    2024$3,153 +4.5%$289,333 +4.5%
    2023$3,016 +4.8%$276,767 +4.8%
    2022$2,880 -1.9%$264,200 +2.5%
    2021$2,937 +1.2%$257,833 +2.5%
    2020$2,902 +2.6%$251,467 +2.6%
    2019$2,828 +1.4%$245,100 +1.4%
    2018$2,790 -1.3%$241,800 -1.3%
    2017$2,828 $245,100 +4.2%
    2016-- $235,200 +0.7%
    2015-- $233,667 +0.7%
    2014$2,637 $232,133 +0.7%
    2013-- $230,600
    2012-- $230,600
    2011-- $230,600 -20.7%
    2010-- $290,960 +8.8%
    2009-- $267,520 +9.6%
    2008-- $244,080 +10.6%
    2007-- $220,640 +10.9%
    2006-- $198,902 +12.3%
    2005-- $177,166 +14%
    2004-- $155,430 +5%
    2003-- $148,070 +5.2%
    2002-- $140,710 +5.5%
    2001-- $133,350
    Find assessor info on the county website

    Neighborhood: 21014

    Nearby schools

    GreatSchools rating
    Schools provided by the listing agent
    • District: Harford County Public Schools

    Source: Bright MLS. This data may not be complete. We recommend contacting the local school district to confirm school assignments for this home.

    Get a cash offer in 3 minutes
    Find out how much your home could sell for in as little as 3 minutes with a no-obligation cash offer.
    Estimated market value
    $519,300
    Get a cash offer in 3 minutes
    Find out how much your home could sell for in as little as 3 minutes with a no-obligation cash offer.
    Estimated market value
    $519,300