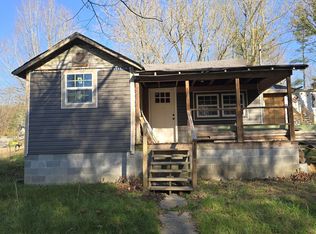
Completely remodeled and conveniently located in Kingsport, this charming cottage offers the perfect combination of modern updates, a generous lot, and easy access to I-26 and nearby shopping. Situated on 1.23 acres, the property provides plenty of outdoor space while still being close to everything you need.
Inside, you'll find brand-new LVP flooring throughout the main living areas, backed by a lifetime wear warranty, along with new carpet in the bedrooms. The beautifully updated kitchen features brand-new soft-close cabinets, brand new stainless-steel appliances were just delivered and granite countertops, while the bathroom has been refreshed with a gorgeous new vanity featuring quartz countertops and a new toilet. All-new light fixtures, brand-new storm doors, and gutters add even more updates throughout the home. The living room features a nice fireplace, creating a cozy gathering space.
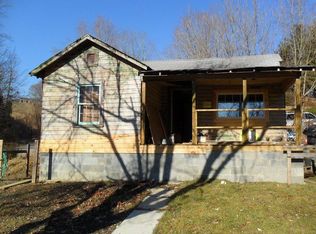
Outside, enjoy the covered front deck or relax on the side patio. A detached outbuilding provides additional space for storage, a workshop, hobbies, or projects. The septic system was pumped in April 2026.
If you're looking for a completely remodeled home with a larger-than-expected lot and a convenient Kingsport location, this cottage is worth a look!
For sale
Price cut: $10K (9/14)
$249,900
1300 Saratoga Rd, Kingsport, TN 37660
3beds
1,143sqft
Single Family Residence, Residential
Built in 1940
1.23 Acres Lot
$242,300 Zestimate®
$219/sqft
$-- HOA
What's special
Side patioCovered front deckBrand-new storm doorsNew toiletGenerous lotBeautifully updated kitchenBrand-new soft-close cabinets
- 48 days
- 490
- 37
Zillow last checked:
Listing updated:
Listed by:
Tiffany Watts 423-823-8591,
KW Johnson City 423-433-6500
Source: TVRMLS,MLS#: 9999425
Facts & features
Interior
Bedrooms & bathrooms
- Bedrooms: 3
- Bathrooms: 1
- Full bathrooms: 1
Heating
- Central
Cooling
- Central Air
Appliances
- Included: Dishwasher, Electric Range, Microwave, Refrigerator
- Laundry: Electric Dryer Hookup, Washer Hookup
Features
- Eat-in Kitchen, Granite Counters, Remodeled
- Flooring: Carpet, Luxury Vinyl
- Windows: Double Pane Windows
- Basement: Crawl Space
- Number of fireplaces: 1
- Fireplace features: Gas Log, Living Room
Interior area
- Total structure area: 1,143
- Total interior livable area: 1,143 sqft
Property
Parking
- Parking features: Driveway, Gravel
- Has uncovered spaces: Yes
Features
- Levels: One
- Stories: 1
- Patio & porch: Covered, Deck, Front Porch, Patio, Side Porch
Lot
- Size: 1.23 Acres
- Dimensions: 1.23 Acres
- Topography: Cleared, Level, Part Wooded, Sloped
Details
- Additional structures: Outbuilding, Storage, Workshop
- Parcel number: 075l A 013.00
- Zoning: R 1
Construction
Type & style
- Home type: SingleFamily
- Architectural style: Cottage
- Property subtype: Single Family Residence, Residential
Materials
- Stone, Vinyl Siding
- Foundation: Block
- Roof: Shingle
Condition
- Updated/Remodeled,Above Average
- New construction: No
- Year built: 1940
Utilities & green energy
- Sewer: Septic Tank
- Water: Public
- Utilities for property: Cable Available, Electricity Connected, Phone Available, Water Connected
Community & HOA
Community
- Security: Smoke Detector(s)
- Subdivision: Not In Subdivision
HOA
- Has HOA: No
Location
- Region: Kingsport
Financial & listing details
- Price per square foot: $219/sqft
- Tax assessed value: $118,700
- Annual tax amount: $479
- Date on market: 8/12/2026
- Listing terms: Cash,Conventional,FHA,VA Loan
- Electric utility on property: Yes
Estimated market value
$242,300
$230,000 - $254,000
$1,354/mo
Price history
| Date | Event | Price |
|---|---|---|
| 9/14/2026 | Price change | $249,900-3.8%$219/sqft |
Source: TVRMLS #9999425 Report a problem | ||
| 8/12/2026 | Listed for sale | $259,900+1524.4%$227/sqft |
Source: TVRMLS #9999425 Report a problem | ||
| 7/24/2003 | Sold | $16,000$14/sqft |
Source: Public Record Report a problem | ||
Public tax history
| Year | Property taxes | Tax assessment |
|---|---|---|
| 2025 | $479 +15.3% | $29,675 +78.5% |
| 2024 | $415 +3.7% | $16,625 |
| 2023 | $400 | $16,625 |
| 2022 | $400 | $16,625 |
| 2021 | -- | $16,625 +3.1% |
| 2020 | $414 | $16,125 |
| 2019 | $414 +0.8% | $16,125 |
| 2018 | $411 +0% | $16,125 |
| 2017 | $411 | $16,125 +6.1% |
| 2016 | $411 +17.3% | $15,200 0% |
| 2014 | $350 | $15,203 |
| 2013 | $350 -1.1% | $15,203 |
| 2012 | $354 +9.3% | $15,203 -0.1% |
| 2011 | $324 | $15,217 |
| 2010 | $324 | $15,217 |
| 2009 | $324 | $15,217 |
| 2008 | -- | $15,217 +18.3% |
| 2007 | $325 | $12,858 |
| 2006 | $325 | $12,858 |
| 2005 | $325 +49.8% | $12,858 +58% |
| 2004 | $217 +10.9% | $8,136 -2.4% |
| 2002 | $196 | $8,337 |
| 2001 | -- | $8,337 -71.8% |
| 2000 | -- | $29,576 |
Find assessor info on the county website
Monthly payment
Est. payment
Payment breakdown
Explore the cost of this home by adjusting the details. Changes won't be saved.Climate risks
Neighborhood: 37660
Nearby schools
Schools provided by the listing agent
- Elementary: Sullivan Gardens
- Middle: Sullivan Heights Middle
- High: West Ridge
Source: TVRMLS. This data may not be complete. We recommend contacting the local school district to confirm school assignments for this home.
Similar homes
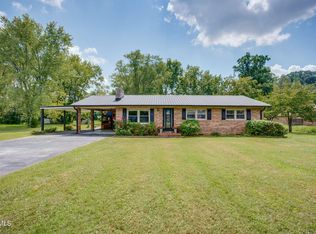
- $269,9003 bd1 ba1.2k sqft2012 Diana Rd, Kingsport, TN 37660For Sale
 MLS ID #10000355, Samantha Chapman. TVRMLS
 - $240,0003 bd2 ba1.5k sqft1106 Cherry St, Kingsport, TN 37660For Sale
 MLS ID #10000493, Elaine Crawford. TVRMLS
 - $224,0002 bd1 ba1.3k sqft4248 Maplewood St, Kingsport, TN 37660For Sale
 MLS ID #9998893, Jessica Odum. TVRMLS
 - $224,9993 bd2 ba1.4k sqft2009 Malvern Dr, Kingsport, TN 37660For Sale
 MLS ID #1536944, Angela M Fowler. Greater Chattanooga Realtors
 - $280,0003 bd2 ba1.4k sqft1358 Wooddale Cir, Kingsport, TN 37664Active
 MLS ID #1353753, Whitney Walker-McGhee, Walker Realty Group, LLC. East Tennessee Realtors
 - $234,9003 bd2 ba1.4k sqft225 Glen Ave, Kingsport, TN 37665For Sale
 MLS ID #712748, Deanna Workman, Century 21 Legacy GP. Lakeway Area AOR
