Move-in ready and beautifully furnished, this end-unit townhome in the gated community of Bella Trae offers effortless living with stunning water views and a prime cul-de-sac location close to the clubhouse. Step inside to find a light-filled living and dining area with soaring vaulted ceilings and upgraded wood-look tile flooring, creating a bright and inviting space ideal for both relaxing and entertaining. The kitchen is thoughtfully designed with granite countertops, stainless steel appliances, and a cozy dining nook. The spacious primary suite is conveniently located on the first floor and features tranquil water views, a large walk-in closet with custom built-in shelving, and an en-suite bathroom complete with dual sinks, a walk-in shower, and a luxurious soaking tub. Upstairs, you’ll find two additional bedrooms, a full guest bathroom with dual sinks, and two versatile loft areas—perfect for a home office, reading space, or additional lounge areas. Additional features include a first-floor powder room, a laundry room with washer and dryer, ceiling fans throughout, and an attached two-car garage. Enjoy peaceful mornings or evenings from the enclosed lanai overlooking the water. The HOA provides exceptional value, covering basic cable, internet, pest control, and lawn care. Residents also enjoy access to resort-style amenities, including a zero-entry heated saltwater pool, spa, fitness center, putting green, fire pit, community grills, and a vibrant clubhouse with a lifestyle director. Ideally located near multiple golf courses, world-renowned theme parks, and a variety of shopping and dining options, this home offers the perfect blend of comfort, convenience, and resort-style living.
Sold for $380,000
$380,000
1300 SARDINIA COURT, DAVENPORT, FL 33896
3beds
2,402sqft
Townhouse
Built in 2006
6,405 Square Feet Lot
$376,900 Zestimate®
$158/sqft
$2,421 Estimated rent
Home value
$376,900
$343,000 - $415,000
$2,421/mo
Zestimate® history
Owner options
List your home for rent
$2,421/mo
Rent Zestimate®
Find your next renter with Zillow Rental Manager. Plus, with online applications, you can quickly screen prospective tenants – for free.
$2,421/mo
Rent Zestimate®
Refinance and save
$3,457/mo
Est. payment
Refinancing to a lower rate could help reduce your monthly payments and save thousands over the life of the loan.
$3,457/mo
Est. payment
Explore your selling options
Work with a Zillow partner agent
Leverage their expertise and Zillow's premium Showcase listings to get your home seen by more buyers.
Get startedList with your own agent
Get your home in front of millions of buyers by listing it on Zillow.
Learn how to do itSell it yourself
Take full control of how buyers see your home on Zillow by listing For Sale by Owner (FSBO).
List your homeWhat's special
Attached two-car garageStunning water viewsSoaring vaulted ceilingsFirst-floor powder roomLuxurious soaking tubCozy dining nookUpgraded wood-look tile flooring
Zillow last checked:
Listing updated:
Listed by:
Rebecca Redman Hamaoui 407-803-8800,
REAL BROKER LLC 855-450-0442
Bought with:
Ronna Eldridge, 3526975
LPT REALTY, LLC
Source: Stellar MLS,MLS#: O6391098 Originating MLS: Orlando Regional
Originating MLS: Orlando Regional
Facts & features
Interior
Bedrooms & bathrooms
- Bedrooms: 3
- Bathrooms: 3
- Full bathrooms: 2
- 1/2 bathrooms: 1
Primary bedroom
- Features: Walk-In Closet(s)
- Level: First
- Area: 188.75 Square Feet
- Dimensions: 15.1x12.5
Bedroom 2
- Features: Built-in Closet
- Level: Second
- Area: 138.6 Square Feet
- Dimensions: 12.6x11
Bedroom 3
- Features: Walk-In Closet(s)
- Level: Second
- Area: 203.31 Square Feet
- Dimensions: 11.11x18.3
Dinette
- Level: First
- Area: 72.21 Square Feet
- Dimensions: 8.3x8.7
Kitchen
- Level: First
- Area: 168.99 Square Feet
- Dimensions: 13.1x12.9
Living room
- Level: First
- Area: 474.15 Square Feet
- Dimensions: 32.7x14.5
Loft
- Level: Second
- Area: 163.75 Square Feet
- Dimensions: 13.1x12.5
Heating
- Central, Electric
Cooling
- Central Air
Appliances
- Included: Dishwasher, Dryer, Microwave, Range, Refrigerator, Washer
- Laundry: Laundry Room
Features
- Cathedral Ceiling(s), Ceiling Fan(s), Eating Space In Kitchen, Living Room/Dining Room Combo, Primary Bedroom Main Floor, Thermostat, Walk-In Closet(s)
- Flooring: Carpet, Tile
- Doors: Sliding Doors
- Has fireplace: No
- Furnished: Yes
Interior area
- Total structure area: 2,402
- Total interior livable area: 2,402 sqft
Property
Parking
- Total spaces: 2
- Parking features: Driveway, Garage Door Opener, Guest
- Attached garage spaces: 2
- Has uncovered spaces: Yes
Features
- Levels: Two
- Stories: 2
- Patio & porch: Enclosed
- Exterior features: Irrigation System, Rain Gutters
Lot
- Size: 6,405 Square Feet
- Residential vegetation: Mature Landscaping, Trees/Landscaped
Details
- Parcel number: 332527287900010410
- Zoning: RES
- Special conditions: None
Construction
Type & style
- Home type: Townhouse
- Property subtype: Townhouse
Materials
- Block, Stucco
- Foundation: Slab
- Roof: Tile
Condition
- New construction: No
- Year built: 2006
Details
- Builder name: Pulte
Utilities & green energy
- Sewer: Public Sewer
- Water: Public
- Utilities for property: BB/HS Internet Available, Cable Available
Community & HOA
Community
- Features: Association Recreation - Owned, Clubhouse, Deed Restrictions, Fitness Center, Gated Community - No Guard, Pool, Sidewalks, Tennis Court(s)
- Pet fee: $0 monthly
- Subdivision: MANDALAY AT BELLA TRAE CONDO PH 8 BLDG 10
HOA
- Has HOA: Yes
- Amenities included: Clubhouse, Fitness Center, Gated, Pickleball Court(s), Spa/Hot Tub
- Services included: Cable TV, Community Pool, Internet, Maintenance Grounds, Pest Control, Trash
- HOA fee: $901 monthly
- HOA name: Justin Torrens - Beacon Community Management
- HOA phone: 407-494-1099
- Second HOA name: Castle Group - Jeff Daniel
- Second HOA phone: 800-337-5850
Location
- Region: Davenport
Financial & listing details
- Price per square foot: $158/sqft
- Tax assessed value: $318,100
- Annual tax amount: $4,874
- Date on market: 3/19/2026
- Cumulative days on market: 3 days
- Listing terms: Cash,Conventional
- Ownership: Fee Simple
- Total actual rent: 0
- Road surface type: Asphalt
Price history
| Date | Event | Price |
|---|---|---|
| 4/21/2026 | Sold | $380,000-2.3%$158/sqft |
Source:  Stellar MLS #O6391098 Report a problem Stellar MLS #O6391098 Report a problem | ||
| 3/23/2026 | Pending sale | $389,000$162/sqft |
Source: Stellar MLS #O6391098 Report a problem | ||
| 3/19/2026 | Listed for sale | $389,000+51.4%$162/sqft |
Source: Stellar MLS #O6391098 Report a problem | ||
| 3/17/2017 | Sold | $257,000-38.3%$107/sqft |
Source: Public Record Report a problem | ||
| 6/19/2006 | Sold | $416,200$173/sqft |
Source: Public Record Report a problem | ||
Public tax history
| Year | Property taxes | Tax assessment |
|---|---|---|
| 2025 | $5,024 +2.5% | $318,100 -3% |
| 2024 | $4,903 +3.5% | $327,900 -0.8% |
| 2023 | $4,735 +13.7% | $330,700 +23% |
| 2022 | $4,163 +7.9% | $268,900 +16.5% |
| 2021 | $3,859 +3.3% | $230,900 +4.9% |
| 2020 | $3,735 +2.3% | $220,100 +4.2% |
| 2019 | $3,652 | $211,200 -0.1% |
| 2018 | $3,652 -15.9% | $211,500 +3.7% |
| 2017 | $4,341 +0.9% | $203,900 +12.2% |
| 2016 | $4,301 +26.9% | $181,741 +0.7% |
| 2015 | $3,390 +0.2% | $180,478 +0.8% |
| 2014 | $3,381 | $179,046 +1.5% |
| 2013 | -- | $176,400 -1.1% |
| 2012 | -- | $178,300 -18.1% |
| 2011 | -- | $217,600 -13.2% |
| 2010 | -- | $250,800 +12.6% |
| 2009 | -- | $222,700 -19.3% |
| 2008 | -- | $275,800 |
Find assessor info on the county website
Neighborhood: 33896
Nearby homes
- $291,4003 bd2 ba2k sqft1302 Sardinia Ct, Davenport, FL 33896Off Market
- $129,500-- bd-- ba664 sqftSardinia Ct, Davenport, FL 33896Off Market
- $330,2003 bd2 ba2.4k sqft1306 Sardinia Ct, Davenport, FL 33896Off Market
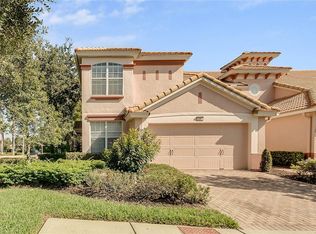
- $289,3003 bd2 ba2k sqft1304 Sardinia Ct, Davenport, FL 33896Off Market
- $333,6003 bd2 ba2.4k sqft1301 Sardinia Ct, Davenport, FL 33896Off Market
- $308,3003 bd3 ba2k sqft1303 Sardinia Ct, Davenport, FL 33896Off Market
- $298,1003 bd2 ba2.3k sqft1301 Sardinia Ct, Champions Gate, FL 33896Off Market
- $361,2003 bd2 ba2.4k sqft1307 Sardinia Ct, Davenport, FL 33896Off Market
Nearby schools
GreatSchools rating
- 5/10Westside K-8 SchoolGrades: PK-8Distance: 3.8 mi
- 4/10Poinciana High SchoolGrades: 9-12Distance: 8.2 mi
Get a cash offer in 3 minutes
Find out how much your home could sell for in as little as 3 minutes with a no-obligation cash offer.
Estimated market value
$376,900
Get a cash offer in 3 minutes
Find out how much your home could sell for in as little as 3 minutes with a no-obligation cash offer.
Estimated market value
$376,900
- Florida
- Osceola County
- Davenport
- 33896
- 1300 SARDINIA COURT
Nearby cities
Nearby neighborhoods
Nearby zip codes
Other Davenport Topics
