Pool. Privacy. Perfection. Welcome to your own private retreat in the heart of Gray. Built in 2017 and meticulously maintained, this stunning main level living home offers over 2,940 finished square feet with 3 bedrooms, 3 bathrooms, a partially finished basement with kitchenette and a resort style backyard complete with pool, privacy and peace!
Designed for both everyday living and effortless entertaining, the open-concept living area showcases a coffered ceiling, a striking stone fireplace, and seamless flow into the chef's kitchen. Featuring custom wood cabinetry, leathered granite countertops, an oversized island with additional cabinet storage, new stainless steel appliances including a double oven, a gas cooktop, composite sink, built-in pantry, and an abundance of storage and prep space, this kitchen is as beautiful as it is functional. A formal dining room with detailed trim work and crown molding provides the perfect setting for family dinners and holiday gatherings.
Premium finishes continue throughout the home with genuine ¾-inch hardwood flooring extending into every bedroom, complemented by plantation shutters on every window. The spacious primary suite is a true retreat, complete with a tray ceiling, peaceful views of the backyard oasis, dual walk-in closets, and a luxurious ensuite bath featuring a custom tiled shower with rainfall and handheld showerheads, double vanity, and dedicated makeup station.
Bedrooms two and three are generously sized and offer the same hardwood flooring and timeless plantation shutters.
The finished lower level adds incredible flexibility and style. A beautifully designed kitchenette with floating shelves, wine refrigerator, and ice maker makes entertaining effortless, while the inviting living area features a custom accent wall with a built-in electric fireplace, creating a warm and modern gathering space. Whether you're hosting guests, creating a recreation room, home gym, media space, or private living area, this level adapts to fit your lifestyle. A full bathroom, storage closet with custom built-in shoe racks, and a large unfinished area with garage door access provide exceptional storage and workshop space.
Step outside and discover what truly sets this home apart. The covered back porch, complete with a gas hookup for grilling, overlooks an incredible private backyard designed for year-round enjoyment. Relax beside the heated in-ground pool with its beautiful waterfall, gather around the custom bowl-style fire pit, or unwind beneath the glow of gas fire torches while taking in peaceful countryside views. Every detail has been thoughtfully designed to create your own resort-style escape.
Additional upgrades include a gas tankless water heater, gas HVAC system, heated pool, built-in grill, fire bowl, tiki torchs (all run off natural gas) central vacuum, security system, and built-in safe.
Ideally located in Gray, this exceptional home offers convenient access to Johnson City, Kingsport, and the Tri-Cities Airport while providing the privacy and tranquility you've been searching for.
Luxury finishes. Resort-style outdoor living. Flexible entertaining spaces. This is more than a home--it's a lifestyle.
Sold for $799,900
$799,900
1300 Savin Fls, Johnson City, TN 37615
3beds
2,940sqft
Single Family Residence, Residential
Built in 2017
0.54 Acres Lot
$802,700 Zestimate®
$272/sqft
$3,644 Estimated rent
Home value
$802,700
$763,000 - $843,000
$3,644/mo
Zestimate® history
Owner options
List your home for rent
$3,644/mo
Rent Zestimate®
Find your next renter with Zillow Rental Manager. Plus, with online applications, you can quickly screen prospective tenants – for free.
$3,644/mo
Rent Zestimate®
Refinance and save
$5,064/mo
Est. payment
Refinancing to a lower rate could help reduce your monthly payments and save thousands over the life of the loan.
$5,064/mo
Est. payment
Explore your selling options
Work with a Zillow partner agent
Leverage their expertise and Zillow's premium Showcase listings to get your home seen by more buyers.
Get startedList with your own agent
Get your home in front of millions of buyers by listing it on Zillow.
Learn how to do itSell it yourself
Take full control of how buyers see your home on Zillow by listing For Sale by Owner (FSBO).
List your homeWhat's special
Heated poolFinished lower levelResort-style outdoor livingBuilt-in pantryResort style backyardMain level living homeStriking stone fireplace
Zillow last checked:
Listing updated:
Listed by:
Alexis P Greene 423-773-4555,
Foundation Realty Group,
Matt Lorencen 423-741-1161,
Foundation Realty Group
Bought with:
Alexis P Greene, 362014
Foundation Realty Group
Source: TVRMLS,MLS#: 9997407
Facts & features
Interior
Bedrooms & bathrooms
- Bedrooms: 3
- Bathrooms: 3
- Full bathrooms: 3
Primary bedroom
- Level: First
Bedroom 2
- Level: First
Bedroom 3
- Level: First
Bathroom 1
- Level: First
Bathroom 2
- Level: First
Bathroom 3
- Level: Basement
Den
- Level: Basement
Dining room
- Level: First
Kitchen
- Level: First
Laundry
- Level: First
Living room
- Level: First
Heating
- Central, Heat Pump, Natural Gas
Cooling
- Ceiling Fan(s), Central Air, Heat Pump
Appliances
- Included: Dishwasher, Gas Range, Microwave
- Laundry: Electric Dryer Hookup, Washer Hookup, Sink
Features
- Master Downstairs, Built In Safe, Central Vacuum, Eat-in Kitchen, Entrance Foyer, Granite Counters, Kitchen Island, Marble Counters, Open Floorplan, Pantry, Walk-In Closet(s)
- Flooring: Carpet, Hardwood, Tile
- Windows: Insulated Windows, Window Treatments
- Basement: Block,Concrete,Full,Garage Door,Heated,Interior Entry,Partially Finished,Walk-Out Access
- Number of fireplaces: 1
- Fireplace features: Gas Log, Great Room
Interior area
- Total structure area: 3,626
- Total interior livable area: 2,940 sqft
- Finished area below ground: 1,021
Property
Parking
- Total spaces: 3
- Parking features: Driveway, Attached, Concrete, Garage Door Opener
- Attached garage spaces: 3
- Has uncovered spaces: Yes
Features
- Levels: One
- Stories: 1
- Patio & porch: Covered, Front Porch, Rear Porch
- Pool features: Heated, In Ground
- Fencing: Back Yard
- Has view: Yes
- View description: Mountain(s)
Lot
- Size: 0.54 Acres
- Topography: Rolling Slope
Details
- Parcel number: 020b G 017.00
- Zoning: Residential
Construction
Type & style
- Home type: SingleFamily
- Architectural style: Craftsman,Ranch,Traditional
- Property subtype: Single Family Residence, Residential
Materials
- Brick, Vinyl Siding
- Foundation: Block
- Roof: Shingle
Condition
- Above Average
- New construction: No
- Year built: 2017
Utilities & green energy
- Sewer: Public Sewer
- Water: Public
- Utilities for property: Cable Available, Electricity Connected, Natural Gas Connected, Sewer Connected, Water Connected, Underground Utilities
Community & HOA
Community
- Features: Curbs
- Security: Security System, Smoke Detector(s)
- Subdivision: Cedar Falls
HOA
- Has HOA: Yes
- HOA fee: $100 annually
Location
- Region: Johnson City
Financial & listing details
- Price per square foot: $272/sqft
- Tax assessed value: $527,300
- Annual tax amount: $2,254
- Date on market: 6/26/2026
- Listing terms: Cash,Conventional,FHA,VA Loan,Other
- Electric utility on property: Yes
Price history
| Date | Event | Price |
|---|---|---|
| 8/5/2026 | Sold | $799,900$272/sqft |
Source: TVRMLS #9997407 Report a problem | ||
| 7/9/2026 | Pending sale | $799,900$272/sqft |
Source: TVRMLS #9997407 Report a problem | ||
| 6/26/2026 | Listed for sale | $799,900+63.3%$272/sqft |
Source: TVRMLS #9997407 Report a problem | ||
| 9/18/2019 | Listing removed | $489,900$167/sqft |
Source: REMAX CHECKMATE, INC. REALTORS #426229 Report a problem | ||
| 8/22/2019 | Listed for sale | $489,900+38%$167/sqft |
Source: REMAX CHECKMATE, INC. REALTORS #426229 Report a problem | ||
| 9/8/2017 | Sold | $355,000$121/sqft |
Source: Public Record Report a problem | ||
Public tax history
| Year | Property taxes | Tax assessment |
|---|---|---|
| 2025 | $2,254 | $131,825 |
| 2024 | $2,254 +15.6% | $131,825 +45.3% |
| 2023 | $1,950 | $90,700 |
| 2022 | $1,950 | $90,700 |
| 2021 | $1,950 | $90,700 |
| 2020 | $1,950 | $90,700 |
| 2019 | $1,950 | $90,700 +1.8% |
| 2018 | -- | $89,075 |
| 2017 | $264 | $89,075 |
Find assessor info on the county website
Neighborhood: 37615
Nearby homes
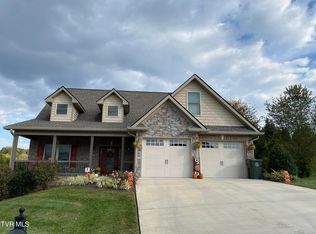
- $640,0004 bd3 ba3k sqft1276 Savin Fls, Gray, TN 37615Sold
- $544,700-- bd2 ba1.8k sqft1316 Savin Fls, Gray, TN 37615Off Market
- $586,6003 bd2 ba2.1k sqft1299 Savin Fls, Johnson City, TN 37615Off Market
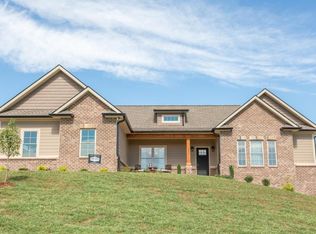
- $659,4004 bd3 ba3.3k sqft1332 Savin Fls, Gray, TN 37615Off Market
- $701,400-- bd3 ba2.4k sqft1254 Savin Fls, Gray, TN 37615Off Market
- $654,5004 bd4 ba2.8k sqft1271 Savin Fls, Gray, TN 37615Off Market
- $641,0003 bd3 ba4.2k sqft1237 Savin Fls, Gray, TN 37615Off Market
- $483,700-- bd1 ba1.9k sqft1333 Savin Fls, Johnson City, TN 37615Off Market
Nearby schools
GreatSchools rating
- 7/10Gray Elementary SchoolGrades: PK-8Distance: 1.3 mi
- 6/10Daniel Boone High SchoolGrades: 9-12Distance: 2.8 mi
Schools provided by the listing agent
- Elementary: Gray
- Middle: Gray
- High: Daniel Boone
Source: TVRMLS. This data may not be complete. We recommend contacting the local school district to confirm school assignments for this home.
Get a cash offer in 3 minutes
Find out how much your home could sell for in as little as 3 minutes with a no-obligation cash offer.
Estimated market value
$802,700
Get a cash offer in 3 minutes
Find out how much your home could sell for in as little as 3 minutes with a no-obligation cash offer.
Estimated market value
$802,700
- Tennessee
- Washington County
- Johnson City
- 37615
- 1300 Savin Fls
