Nestled in a friendly neighborhood, this lovely 2-bedroom, 1.5-bathroom gem offers the perfect blend of comfort, convenience, and potential. With its spacious 2-car garage, fenced-in yard, and proximity to schools, it's an ideal choice for families seeking a cozy haven to call their own. This property presents an excellent chance to increase its value with a little bit of updating. Put your personal touch on this home and watch its potential value soar. Whether you're a first-time homebuyer or looking to upgrade your family's living space, this property is a fantastic opportunity. Don't miss out on the chance to make this house your forever home. Contact us today to schedule a viewing and start envisioning your future here!
Sold
Price Unknown
1300 Seymour St, Sault Sainte Marie, MI 49783
2beds
1,100sqft
Single Family Residence
Built in 1900
-- sqft lot
$149,400 Zestimate®
$--/sqft
$1,833 Estimated rent
Home value
$149,400
$136,000 - $163,000
$1,833/mo
Zestimate® history
Owner options
List your home for rent
$1,833/mo
Rent Zestimate®
Find your next renter with Zillow Rental Manager. Plus, with online applications, you can quickly screen prospective tenants – for free.
$1,833/mo
Rent Zestimate®
Refinance and save
Refinancing to a lower rate could help reduce your monthly payments and save thousands over the life of the loan.
Explore your selling options
Work with a Zillow partner agent
Leverage their expertise and Zillow's premium Showcase listings to get your home seen by more buyers.
Get startedList with your own agent
Get your home in front of millions of buyers by listing it on Zillow.
Learn how to do itSell it yourself
Take full control of how buyers see your home on Zillow by listing For Sale by Owner (FSBO).
List your homeWhat's special
Zillow last checked:
Listing updated:
Listed by:
Jane Merrell 906-748-1089,
RE/MAX NorthStar Realty
Bought with:
CENTURY 21 Advantage Plus
Source: EUPBR,MLS#: 23-965
Facts & features
Interior
Bedrooms & bathrooms
- Bedrooms: 2
- Bathrooms: 2
- Full bathrooms: 1
- 1/2 bathrooms: 1
Primary bedroom
- Level: Second
- Area: 194.25 Square Feet
- Dimensions: 18.5 x 10.5
Bedroom 1
- Level: Second
- Area: 131.25 Square Feet
- Dimensions: 12.5 x 10.5
Bathroom
- Description: Bathroom and Laundry Room
- Level: Main
- Area: 78.75 Square Feet
- Dimensions: 10.5 x 7.5
Half bathroom
- Level: Second
- Area: 27.5 Square Feet
- Dimensions: 5.5 x 5
Dining room
- Level: Main
- Area: 136.5 Square Feet
- Dimensions: 13 x 10.5
Enclosed porch
- Level: Main
- Area: 96.25 Square Feet
- Dimensions: 17.5 x 5.5
Other
- Level: Main
- Area: 182 Square Feet
- Dimensions: 13 x 14
Living room
- Level: Main
- Area: 175.5 Square Feet
- Dimensions: 13.5 x 13
Heating
- Natural Gas, Active Solar
Cooling
- None
Appliances
- Included: Dryer, Electric Range, Microwave, Range Hood, Refrigerator, Washer
- Laundry: Main Level
Features
- Ceiling Fan(s), Walk-In Closet(s)
- Windows: Double Pane Windows
- Has fireplace: No
- Fireplace features: None
Interior area
- Total structure area: 1,100
- Total interior livable area: 1,100 sqft
- Finished area above ground: 1,100
- Finished area below ground: 842
Property
Parking
- Parking features: Garage Door Opener
- Has garage: Yes
Features
- Levels: One and One Half
- Stories: 1.5
Lot
- Features: Corner Lot
Details
- Parcel number: 05184700100
Construction
Type & style
- Home type: SingleFamily
- Property subtype: Single Family Residence
Materials
- Brick, Hardboard
- Foundation: Block, Stone
- Roof: Metal
Condition
- Year built: 1900
Utilities & green energy
- Sewer: Public Sewer
- Water: Public
Community & HOA
Location
- Region: Sault Sainte Marie
Financial & listing details
- Tax assessed value: $113,600
- Annual tax amount: $2,027
- Date on market: 1/1/2024
- Listing terms: Cash,Conventional
- Electric utility on property: Yes
Price history
| Date | Event | Price |
|---|---|---|
| 1/19/2024 | Sold | --0 |
Source: EUPBR #23-965 Report a problem | ||
| 1/1/2024 | Listed for sale | $124,000$113/sqft |
Source:  RE/MAX of Michigan #23-965 Report a problem RE/MAX of Michigan #23-965 Report a problem | ||
| 10/30/2023 | Contingent | $124,000$113/sqft |
Source: EUPBR #23-965 Report a problem | ||
| 10/7/2023 | Listed for sale | $124,000$113/sqft |
Source: EUPBR #23-965 Report a problem | ||
Public tax history
| Year | Property taxes | Tax assessment |
|---|---|---|
| 2025 | $2,190 | $56,800 +10.5% |
| 2024 | -- | $51,400 +17.9% |
| 2023 | -- | $43,600 +29.8% |
| 2022 | -- | $33,600 |
| 2021 | -- | $33,600 |
| 2020 | $1,616 +2% | $33,600 +10.5% |
| 2019 | $1,585 -13.2% | $30,400 -7.3% |
| 2018 | $1,827 +38.4% | $32,800 -5.2% |
| 2017 | $1,320 +26.4% | $34,600 -3.1% |
| 2016 | $1,044 +12.3% | $35,700 +6.3% |
| 2011 | $930 -9.6% | $33,600 +2.4% |
| 2010 | $1,029 | $32,800 |
Find assessor info on the county website
Neighborhood: 49783
Nearby homes
- $89,7002 bd1 ba660 sqft1302 Seymour St, Sault Sainte Marie, MI 49783Off Market

- $87,1002 bd1 ba963 sqft1308 Seymour St, Sault Sainte Marie, MI 49783Off Market
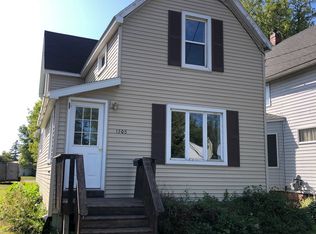
- $68,800-- bd-- ba-- sqft1304 Seymour St, Sault Sainte Marie, MI 49783Off Market
- $--3 bd2 ba1.3k sqft1306 Seymour St, Sault Sainte Marie, MI 49783Sold

- $142,600-- bd-- ba-- sqft1214 Seymour St, Sault Sainte Marie, MI 49783Off Market
- $208,5003 bd2 ba1.4k sqft1020 E 6th Ave, Sault Sainte Marie, MI 49783Off Market
- $116,5002 bd1 ba748 sqft1212 Seymour St, Sault Sainte Marie, MI 49783Off Market
- $198,300-- bd-- ba-- sqft1019 E 6th Ave, Sault Sainte Marie, MI 49783Off Market
Nearby schools
GreatSchools rating
- 7/10Lincoln SchoolGrades: PK-7Distance: 0.2 mi
- 7/10Sault Area Middle SchoolGrades: 5-10Distance: 0.6 mi
- 5/10Sault Area High SchoolGrades: 8-12Distance: 0.6 mi
- Michigan
- Chippewa County
- Sault Sainte Marie
- 49783
- 1300 Seymour St
Nearby cities
Nearby zip codes
Other Sault Sainte Marie Topics
- Apartments for Rent in 49783
- Houses for Sale in 49783
- Houses for Rent in 49783
- 49783 Real Estate
- Sault Sainte Marie Condos
- Houses for Sale in Sault Sainte Marie
- Newest Listings in Sault Sainte Marie
- Sault Sainte Marie Home Values
- Sault Sainte Marie Real Estate Agents
- Sault Sainte Marie Refinance
- Sault Sainte Marie Mortgage Rates
