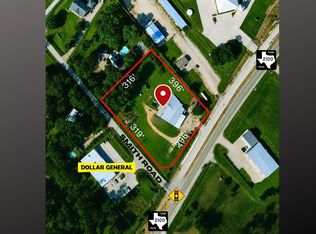
Welcome to 1300 Smith Road! Embrace 2 UNRESTRICTED Acres with this spacious 5-bed, 4.5-bath home. NEW roof in 2024 and new gutters installed Sept. 2026. Cross-fenced pasture ready for horses with beautiful mature trees includes 3 horse stalls and extra kennel space ideal for pets. Backyard oasis perfect for entertaining includes pool, outdoor kitchen with wood burning/gas fireplace, vent hood, propane hook-ups ready for grilling with family and friends! Additional features include a poolside bath for convenience, storage shed for housing yard equipment and more. Open concept living and kitchen with granite countertops, 6 burner gas cooktop, wood fireplace, and surround sound. Game or Flex room upstairs. En-suite bathrooms in primary and upstairs bedrooms. Large closets & cabinetry provide ample storage space. Downstairs, the additional room off the main is perfect for an office. NO HOA, NO MUD taxes! Schedule your tour today
For sale
$560,000
1300 Smith Rd, Huffman, TX 77336
5beds
2,823sqft
Single Family Residence
Built in 1979
2 Acres Lot
$557,300 Zestimate®
$198/sqft
$-- HOA
What's special
Wood fireplacePoolside bath for convenienceGranite countertopsSurround soundBeautiful mature treesVent hood
- 7 days
- 461
- 52
Likely to sell faster than
Zillow last checked:
Listing updated:
Listed by:
Kayla Foreman TREC #0803042 832-341-9651,
JLA Realty
Source: HAR,MLS#: 16442115
Facts & features
Interior
Bedrooms & bathrooms
- Bedrooms: 5
- Bathrooms: 5
- Full bathrooms: 4
- 1/2 bathrooms: 1
Rooms
- Room types: Family Room
Primary bedroom
- Level: First
- Area: 416
- Dimensions: 16 X 26
Bedroom
- Level: Second
- Area: 144
- Dimensions: 12 X 12
Bedroom
- Level: Second
- Area: 143
- Dimensions: 13 X 11
Bedroom
- Level: First
- Area: 126.5
- Dimensions: 11 X 11.5
Bedroom
- Level: First
- Area: 104.5
- Dimensions: 11 X 9.5
Living room
- Level: First
Sunroom
- Level: First
- Area: 180.5
- Dimensions: 19 X 9.5
Heating
- Electric
Cooling
- Electric
Appliances
- Included: Disposal, Electric Oven, Microwave, Gas Cooktop, Dishwasher
- Laundry: Electric Dryer Hookup, Gas Dryer Hookup
Features
- 2 Bedrooms Up, En-Suite Bath, Primary Bed - 1st Floor, Walk-In Closet(s)
- Flooring: Carpet, Tile
- Number of fireplaces: 2
- Fireplace features: Outside, Gas, Wood Burning
Interior area
- Total structure area: 2,823
- Total interior livable area: 2,823 sqft
Property
Parking
- Total spaces: 3
- Parking features: Electric Gate, Garage, Garage Door Opener, Double-Wide Driveway, Workshop in Garage
- Attached garage spaces: 3
Features
- Levels: Split Level
- Stories: 2
- Patio & porch: Covered
- Exterior features: Outdoor Kitchen
- Has private pool: Yes
- Pool features: Gunite, In Ground
- Fencing: Back Yard,Cross Fenced,Full
Lot
- Size: 2 Acres
- Features: Cleared, 1 Up to 2 Acres
Details
- Additional structures: Barn(s), Shed(s)
- Parcel number: 0410050040057
Construction
Type & style
- Home type: SingleFamily
- Architectural style: Traditional
- Property subtype: Single Family Residence
Materials
- Brick, Stucco
- Foundation: Slab
- Roof: Composition,Metal
Condition
- New construction: No
- Year built: 1979
Utilities & green energy
- Sewer: Aerobic Septic, Septic Tank
Community & HOA
Community
- Subdivision: J Merry
Location
- Region: Huffman
Financial & listing details
- Price per square foot: $198/sqft
- Tax assessed value: $397,595
- Annual tax amount: $7,127
- Date on market: 9/12/2026
- Listing terms: Cash,Conventional,FHA
Estimated market value
$557,300
$529,000 - $585,000
$2,571/mo
Price history
| Date | Event | Price |
|---|---|---|
| 9/12/2026 | Listed for sale | $560,000$198/sqft |
Source:  HAR #16442115 Report a problem HAR #16442115 Report a problem | ||
| 5/8/2006 | Sold | -- |
Source: Agent Provided Report a problem | ||
Public tax history
| Year | Property taxes | Tax assessment |
|---|---|---|
| 2025 | $2,398 +1.7% | $397,595 -1.1% |
| 2024 | $2,359 +14.3% | $401,926 |
| 2023 | $2,064 +9.9% | $401,926 |
| 2022 | $1,877 | $401,926 +2.2% |
| 2021 | -- | $393,208 +33.9% |
| 2020 | $1,713 +6.2% | $293,654 +8.1% |
| 2019 | $1,613 -68.4% | $271,759 |
| 2018 | $5,107 | $271,759 |
| 2017 | $5,107 +4.1% | $271,759 |
| 2016 | $4,908 +18.6% | $271,759 |
| 2015 | $4,137 | $271,759 +25.6% |
| 2014 | $4,137 | $216,403 |
| 2013 | -- | $216,403 |
| 2012 | -- | $216,403 |
| 2011 | -- | $216,403 |
| 2010 | -- | $216,403 +8% |
| 2009 | -- | $200,300 -5% |
| 2007 | -- | $210,827 +11.7% |
| 2006 | -- | $188,760 +10% |
| 2005 | -- | $171,600 +10% |
| 2004 | -- | $156,000 +9.9% |
| 2003 | -- | $141,900 +2.2% |
| 2002 | -- | $138,800 +10% |
| 2001 | -- | $126,200 +6.1% |
| 2000 | -- | $119,000 |
Find assessor info on the county website
Monthly payment
Est. payment
Payment breakdown
Explore the cost of this home by adjusting the details. Changes won't be saved.Climate risks
Neighborhood: 77336
Nearby schools
Schools provided by the listing agent
- Elementary: Huffman Elementary School (Huffman)
- Middle: Huffman Middle School
- High: Hargrave High School
Source: HAR. This data may not be complete. We recommend contacting the local school district to confirm school assignments for this home.
Similar homes
- $547,9004 bd3 ba2.9k sqft402 Havard Rd, Huffman, TX 77336For Sale
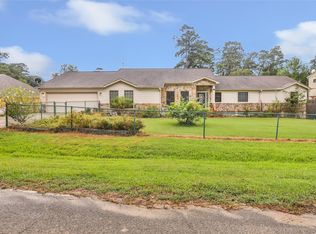 MLS ID #10061829, Brandi Bertrand, JLA Realty. HAR
 - $557,7005 bd4 ba2.9k sqft1400 Buttercup Ln, Humble, TX 77339For Sale
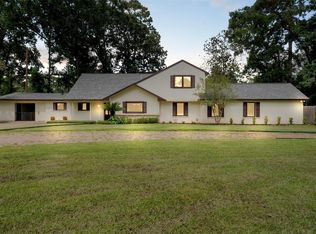 MLS ID #98195767, Terri Wendt, Jane Byrd Properties International LLC. HAR
 - $450,0005 bd3 ba2.8k sqft24511 Sunny Glen Dr, Huffman, TX 77336For Sale
 MLS ID #40810948, Devon Schultz, Realty ONE Group Iconic. HAR
 - $395,0004 bd3 ba2.7k sqft1619 County Road 612, Dayton, TX 77535For Sale
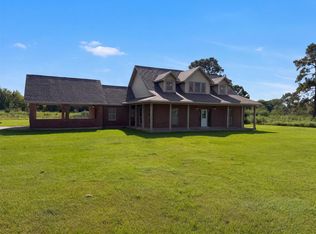 MLS ID #53835884, Amber Broadway, Opendoor Brokerage, LLC. HAR
