Skip main navigation
Sold
  • Price Unknown

    1300 Spanish Needle Trl, Fort Worth, TX 76177

    5beds
    3,886sqft
    Single Family Residence
    Built in 2012
    7,666 Square Feet Lot
    $471,600 Zestimate®
    $--/sqft
    $3,359 Estimated rent

    Home value

    $471,600

    $439,000 - $505,000

    $3,359/mo

    Zestimate® history
    Loading
    Loading...

    Owner options

    List your home for rent

    $3,359/mo

    Rent Zestimate®

    Find your next renter with Zillow Rental Manager. Plus, with online applications, you can quickly screen prospective tenants – for free.

    Learn more

    $3,359/mo

    Rent Zestimate®

    Refinance and save

    $330/mo

    Est. payment

    Refinancing to a lower rate could help reduce your monthly payments and save thousands over the life of the loan.

    See today's rates

    $330/mo

    Est. payment

    Explore your selling options

    Work with a Zillow partner agent

    Leverage their expertise and Zillow's premium Showcase listings to get your home seen by more buyers.

    Get started

    List with your own agent

    Get your home in front of millions of buyers by listing it on Zillow.

    Learn how to do it

    Sell it yourself

    Take full control of how buyers see your home on Zillow by listing For Sale by Owner (FSBO).

    List your home

    What's special

    Beautiful stone facade fireplaceHome officeStainless steel appliancesGranite countertopsGame roomJack and jill setupHuge walk-in closet
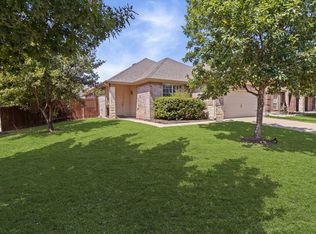
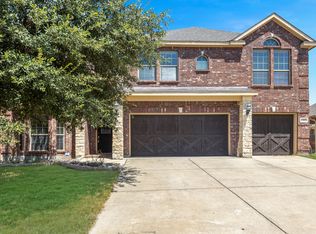
    MOTIVATED SELLER! This stunning 5 bedroom, 3.5 bath corner lot home is in the highly sought after Northwest ISD, with the elementary school just a short walk away. Step into the open living room with high vaulted ceilings and a beautiful stone facade fireplace, perfect for cozy nights in. The kitchen is a dream with granite countertops, stainless steel appliances, a double oven, an island, plus a walk-in pantry and butler’s pantry for extra storage. The primary suite is a true retreat, featuring a sitting area, ensuite bath with double sinks, a separate shower, a garden tub, and a huge walk-in closet. Upstairs, you’ll find 4 spacious bedrooms, including a Jack and Jill setup, plus a game room and media room with a bar, ideal for entertaining or family game nights. There’s a home office that could also be used as a sixth bedroom if needed. Other perks? Roof and AC unit are less than 3 years old. Tankless water heater. Plus, you’re just 5 minutes from Costco, HEB, Target, dining, entertainment, and easy access to I-35W for a quick trip to downtown Fort Worth or Texas Motor Speedway.

    Zillow last checked:

    Listing updated:

    Listed by:

    Van Ho 0687264,

    Brixstone Real Estate 817-291-2983

    Bought with:

    Dilip Subedi

    Beam Real Estate, LLC

    Source: NTREIS,MLS#: 21149977

    Facts & features

    Interior

    Bedrooms & bathrooms
    • Bedrooms: 5
    • Bathrooms: 4
    • Full bathrooms: 3
    • 1/2 bathrooms: 1
    Primary bedroom
    • Features: Ceiling Fan(s), Dual Sinks, En Suite Bathroom, Garden Tub/Roman Tub, Separate Shower, Walk-In Closet(s)
    • Level: First
    • Dimensions: 17 x 16
    Primary bedroom
    • Features: Ceiling Fan(s), Dual Sinks, En Suite Bathroom, Garden Tub/Roman Tub, Separate Shower, Walk-In Closet(s)
    • Level: First
    • Dimensions: 17 x 16
    Bedroom
    • Features: Ceiling Fan(s), Walk-In Closet(s)
    • Level: Second
    • Dimensions: 15 x 11
    Bedroom
    • Features: Walk-In Closet(s)
    • Level: Second
    • Dimensions: 13 x 12
    Bedroom
    • Level: Second
    • Dimensions: 15 x 10
    Bedroom
    • Features: Ceiling Fan(s)
    • Level: Second
    • Dimensions: 14 x 12
    Bedroom
    • Features: Ceiling Fan(s), Walk-In Closet(s)
    • Level: Second
    • Dimensions: 15 x 11
    Bedroom
    • Level: Second
    • Dimensions: 15 x 10
    Bedroom
    • Features: Walk-In Closet(s)
    • Level: Second
    • Dimensions: 13 x 12
    Bedroom
    • Features: Ceiling Fan(s), Walk-In Closet(s)
    • Level: Second
    • Dimensions: 14 x 12
    Breakfast room nook
    • Level: First
    • Dimensions: 10 x 10
    Breakfast room nook
    • Level: First
    • Dimensions: 10 x 10
    Dining room
    • Level: First
    • Dimensions: 12 x 11
    Dining room
    • Level: First
    • Dimensions: 12 x 11
    Game room
    • Features: Ceiling Fan(s)
    • Level: Second
    • Dimensions: 17 x 17
    Game room
    • Features: Ceiling Fan(s)
    • Level: Second
    • Dimensions: 17 x 17
    Kitchen
    • Features: Built-in Features, Eat-in Kitchen, Granite Counters, Kitchen Island, Pantry, Stone Counters, Walk-In Pantry
    • Level: First
    • Dimensions: 12 x 10
    Kitchen
    • Features: Built-in Features, Dual Sinks, Eat-in Kitchen, Granite Counters, Kitchen Island, Pantry, Stone Counters, Walk-In Pantry
    • Level: First
    • Dimensions: 12 x 10
    Living room
    • Features: Ceiling Fan(s), Fireplace
    • Level: First
    • Dimensions: 19 x 15
    Living room
    • Level: First
    • Dimensions: 13 x 12
    Living room
    • Level: First
    • Dimensions: 13 x 12
    Living room
    • Features: Ceiling Fan(s), Fireplace
    • Level: First
    • Dimensions: 19 x 15
    Media room
    • Features: Built-in Features
    • Level: Second
    • Dimensions: 18 x 12
    Media room
    • Features: Built-in Features
    • Level: First
    • Dimensions: 18 x 12
    Office
    • Level: First
    • Dimensions: 14 x 11
    Office
    • Level: First
    • Dimensions: 14 x 11
    Heating
    • Central, Fireplace(s), Natural Gas
    Cooling
    • Central Air, Ceiling Fan(s), Electric
    Appliances
    • Included: Built-In Gas Range, Double Oven, Dishwasher, Disposal, Gas Water Heater, Microwave, Vented Exhaust Fan
    Features
    • Built-in Features, Dry Bar, Decorative/Designer Lighting Fixtures, Eat-in Kitchen, Granite Counters, Kitchen Island, Pantry, Cable TV, Vaulted Ceiling(s), Walk-In Closet(s), Wired for Sound
    • Flooring: Carpet, Tile, Wood
    • Has basement: No
    • Number of fireplaces: 1
    • Fireplace features: Gas Starter, Wood Burning
    Interior area
    • Total interior livable area: 3,886 sqft

    Property

    Parking
    • Total spaces: 2
    • Parking features: Concrete, Door-Multi, Driveway, Garage Faces Front, Garage, Garage Door Opener
    • Attached garage spaces: 2
    • Has uncovered spaces: Yes
    Features
    • Levels: Two
    • Stories: 2
    • Patio & porch: Covered
    • Exterior features: Rain Gutters
    • Pool features: None
    • Fencing: Back Yard,Fenced,Wood
    Lot
    • Size: 7,666 Square Feet
    • Features: Corner Lot, Interior Lot, Subdivision, Sprinkler System, Few Trees
    Details
    • Parcel number: 41262239

    Construction

    Type & style
    • Home type: SingleFamily
    • Architectural style: Detached
    • Property subtype: Single Family Residence
    • Attached to another structure: Yes
    Materials
    • Brick, Rock, Stone
    • Foundation: Slab
    • Roof: Composition
    Condition
    • Year built: 2012

    Utilities & green energy

    • Sewer: Public Sewer
    • Water: Public
    • Utilities for property: Sewer Available, Separate Meters, Water Available, Cable Available

    Community & HOA

    Community
    • Features: Sidewalks
    • Subdivision: Presidio West
    HOA
    • Has HOA: Yes
    • Services included: All Facilities, Association Management, Maintenance Structure
    • HOA fee: $330 annually
    • HOA name: Property Management Group
    • HOA phone: 817-337-1221
    Location
    • Region: Fort Worth

    Financial & listing details

    • Tax assessed value: $573,649
    • Annual tax amount: $13,037
    • Date on market: 2/4/2026
    • Cumulative days on market: 365 days
    • Listing terms: Cash,Conventional,FHA,VA Loan

    Price history

    DateEventPrice
    4/10/2026Sold--
    Source: NTREIS #21149977 Report a problem
    3/21/2026Pending sale$499,700$129/sqft
    Source: NTREIS #21149977 Report a problem
    2/4/2026Listed for sale$499,700-3.9%$129/sqft
    Source: NTREIS #21149977 Report a problem
    1/7/2026Listing removed$519,900$134/sqft
    Source: NTREIS #20844976 Report a problem
    11/23/2025Price change$519,900-1.9%$134/sqft
    Source: NTREIS #20844976 Report a problem
    11/4/2025Price change$529,900-1.9%$136/sqft
    Source: NTREIS #20844976 Report a problem
    7/4/2025Price change$539,900-1.8%$139/sqft
    Source: NTREIS #20844976 Report a problem
    5/15/2025Price change$549,900-1.8%$142/sqft
    Source: NTREIS #20844976 Report a problem
    4/9/2025Price change$560,000-3.4%$144/sqft
    Source: NTREIS #20844976 Report a problem
    3/16/2025Price change$580,000-2.5%$149/sqft
    Source: NTREIS #20844976 Report a problem
    2/15/2025Listed for sale$595,000+15.5%$153/sqft
    Source: NTREIS #20844976 Report a problem
    2/22/2023Listing removed--
    Source: Coldwell Banker Apex, Realtors Report a problem
    2/22/2023Listed for sale$515,000$133/sqft
    Source: Coldwell Banker Apex, Realtors Report a problem
    2/20/2023Sold--
    Source: NTREIS #20189238 Report a problem
    1/20/2023Pending sale$515,000$133/sqft
    Source: Coldwell Banker Apex, Realtors #20189238 Report a problem
    1/20/2023Contingent$515,000$133/sqft
    Source: NTREIS #20189238 Report a problem
    1/13/2023Price change$515,000-4.5%$133/sqft
    Source: NTREIS #20189238 Report a problem
    12/30/2022Price change$539,500-0.1%$139/sqft
    Source: NTREIS #20189238 Report a problem
    12/14/2022Listed for sale$539,900$139/sqft
    Source: NTREIS #20189238 Report a problem
    12/10/2022Pending sale$539,900$139/sqft
    Source: Coldwell Banker Apex, Realtors #20189238 Report a problem
    12/10/2022Contingent$539,900$139/sqft
    Source: NTREIS #20189238 Report a problem
    11/16/2022Price change$539,900-3.6%$139/sqft
    Source: NTREIS #20189238 Report a problem
    11/7/2022Price change$559,900-1.8%$144/sqft
    Source: NTREIS #20189238 Report a problem
    10/29/2022Listed for sale$569,900+61.9%$147/sqft
    Source: NTREIS #20189238 Report a problem
    12/28/2016Sold--
    Source: Agent Provided Report a problem
    11/21/2016Price change$352,000+2.1%$91/sqft
    Source: RE/MAX Heritage #13473895 Report a problem
    11/15/2016Pending sale$344,900$89/sqft
    Source: RE/MAX Heritage #13473895 Report a problem

    Public tax history

    YearProperty taxesTax assessment
    2025$5,324 -1.8%$573,649
    2024$5,422 +17.2%$573,649 -4.4%
    2023$4,625 -4.3%$600,316 +22.6%
    2022$4,834 +8%$489,648 +28%
    2021$4,475 +3.2%$382,598 +4.7%
    2020$4,334 $365,278
    2019$4,334 -0.5%$365,278 +2.5%
    2018$4,357 -52.4%$356,369 +2.7%
    2017$9,144 +28.5%$347,000 +9%
    2016$7,118 +0.5%$318,425 +16.3%
    2015$7,082 $273,800
    2014$7,082 $273,800 +14.6%
    2013-- $238,900 +784.8%
    2012-- $27,000
    2011-- $27,000 -10%
    2010-- $30,000
    2009-- $30,000 -17.7%
    2008-- $36,450
    Find assessor info on the county website

    Neighborhood: Harmon Ranch

    Nearby schools

    GreatSchools rating
    Schools provided by the listing agent
    • Elementary: Lizzie Curtis
    • Middle: Leo Adams
    • High: Eaton
    • District: Northwest ISD

    Source: NTREIS. This data may not be complete. We recommend contacting the local school district to confirm school assignments for this home.

    Get a cash offer in 3 minutes
    Find out how much your home could sell for in as little as 3 minutes with a no-obligation cash offer.
    Estimated market value
    $471,600
    Get a cash offer in 3 minutes
    Find out how much your home could sell for in as little as 3 minutes with a no-obligation cash offer.
    Estimated market value
    $471,600