Tucked just 5 miles outside of Marion, this Amish-built home on 10+ acres is the ultimate homesteader's dream (with a stunning 7-mile view included)! Outside, there's a 50x70 shop, 29x89 greenhouse, newly dredged pond, 2 chicken coops, 2 horse barns, and open pasture ready for all your farm animals. Inside the home, you'll find refinished hardwood floors in the oversized living area that lead into a fully renovated kitchen with quartz countertops, new cabinets & appliances(induction cook top is a bonus)! The new primary bath features a freestanding tub, walk-in shower& new fixtures. And to top it off, the all-season porch with epoxy floors is the perfect place to soak in those views. Then there's the basement area, which is massive and has freshly done epoxy floors, ideal for rec. space or 3rd bedroom. The entire home has new electric (two 200-amp services, generator-ready), newer plumbing, and paint. Properties like this don't come around often.
Contingent
Price cut: $21K (7/28)
$449,000
1300 State Route 1901, Marion, KY 42064
3beds
2,868sqft
Single Family Residence
Built in 1993
10.01 Acres Lot
$430,700 Zestimate®
$157/sqft
$-- HOA
What's special
Refinished hardwood floorsNew fixturesNewly dredged pondInduction cook topFully renovated kitchenNew cabinets and appliancesQuartz countertops
- 71 days
- 360
- 36
Zillow last checked:
Listing updated:
Listed by:
Kartik Patel 270-625-0519,
Keller Williams Experience - Paducah,
Deven Guess,
Keller Williams Experience - Paducah
Source: Imagine MLS,MLS#: 26018283
Facts & features
Interior
Bedrooms & bathrooms
- Bedrooms: 3
- Bathrooms: 3
- Full bathrooms: 2
- 1/2 bathrooms: 1
Primary bedroom
- Level: First
Bedroom 2
- Level: First
Bedroom 3
- Description: In basement
- Level: Lower
Bathroom 1
- Level: First
Bathroom 2
- Level: First
Bathroom 3
- Description: In basement
- Level: Lower
Kitchen
- Level: First
Heating
- Heat Pump
Cooling
- Central Air, Heat Pump
Appliances
- Included: Microwave, Refrigerator, Oven, Range
- Laundry: Washer Hookup, Lower Level
Features
- Soaking Tub
- Flooring: Carpet, Concrete, Wood
- Basement: Finished,Walk-Out Access
- Number of fireplaces: 1
- Fireplace features: Basement
Interior area
- Total structure area: 2,868
- Total interior livable area: 2,868 sqft
- Finished area above ground: 1,643
- Finished area below ground: 1,225
Property
Parking
- Total spaces: 6
- Parking features: Detached Garage, Driveway
- Garage spaces: 6
- Has uncovered spaces: Yes
Features
- Levels: One
- Fencing: None
- Has view: Yes
- View description: Rural, Farm
Lot
- Size: 10.01 Acres
- Features: Landscaped, Few Trees
Details
- Additional structures: Barn(s), Shed(s), Workshop, Other
- Parcel number: 0680000007.02
- Horses can be raised: Yes
Construction
Type & style
- Home type: SingleFamily
- Architectural style: Ranch
- Property subtype: Single Family Residence
Materials
- Vinyl Siding
- Foundation: Block, Slab
- Roof: Metal
Condition
- Year built: 1993
Utilities & green energy
- Sewer: Private Sewer
- Water: Public
Community & HOA
Community
- Subdivision: None
HOA
- Has HOA: No
Location
- Region: Marion
Financial & listing details
- Price per square foot: $157/sqft
- Tax assessed value: $73,800
- Annual tax amount: $701
- Date on market: 7/14/2026
Estimated market value
$430,700
$409,000 - $452,000
$1,838/mo
Price history
| Date | Event | Price |
|---|---|---|
| 9/14/2026 | Contingent | $449,000$157/sqft |
Source:  Imagine MLS #26018283 Report a problem Imagine MLS #26018283 Report a problem | ||
| 7/28/2026 | Price change | $449,000-4.5%$157/sqft |
Source: Imagine MLS #26018283 Report a problem | ||
| 6/7/2026 | Price change | $470,000-3.1%$164/sqft |
Source: WKRMLS #136703 Report a problem | ||
| 4/29/2026 | Listed for sale | $485,000+470.6%$169/sqft |
Source: WKRMLS #136703 Report a problem | ||
| 12/1/2015 | Sold | $85,000$30/sqft |
Source: Agent Provided Report a problem | ||
Public tax history
| Year | Property taxes | Tax assessment |
|---|---|---|
| 2025 | $701 +0% | $73,800 |
| 2024 | $701 +0.2% | $73,800 +26.2% |
| 2023 | $700 +3.1% | $58,500 |
| 2022 | $679 -0.2% | $58,500 |
| 2021 | $680 +5.8% | $58,500 |
| 2020 | $643 +0% | $58,500 -19.6% |
| 2019 | $643 -0.2% | $72,803 +0% |
| 2018 | $645 +0.9% | $72,800 |
| 2017 | $639 | $72,800 |
| 2016 | -- | $72,800 -21.3% |
| 2015 | -- | $92,500 +108.8% |
| 2014 | -- | $44,300 |
| 2013 | -- | $44,300 |
| 2011 | -- | $44,300 |
| 2010 | -- | $44,300 |
Find assessor info on the county website
Monthly payment
Est. payment
Payment breakdown
Explore the cost of this home by adjusting the details. Changes won't be saved.Climate risks
Neighborhood: 42064
Nearby schools
Schools provided by the listing agent
- Elementary: Crittenden Co
- Middle: Crittenden Co
- High: Crittenden Co
Source: Imagine MLS. This data may not be complete. We recommend contacting the local school district to confirm school assignments for this home.
Similar homes
- $340,0006 bd2 ba2.6k sqft942 Yoder Rd, Marion, KY 42064For Sale By Owner
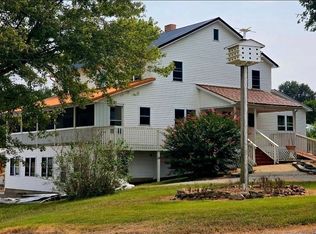
- $329,9005 bd2 ba2k sqft2470 Mount Zion Church Rd, Marion, KY 42064For Sale

 MLS ID #RA20263787, A.J. Woosley, American Land & Farm, LLC. RASK
 - $392,9003 bd2 ba1.8k sqft7709 State Route 135, Marion, KY 42064For Sale
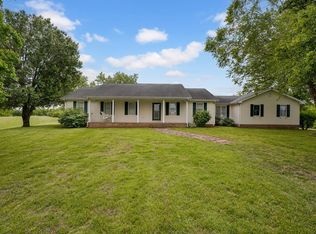
 MLS ID #260242, Brittany Duckworth, ERA FIRST ADVANTAGE. HAMLS
 - $480,0005 bd3 ba2.6k sqft2322 Boxville Rd, Morganfield, KY 42437For Sale
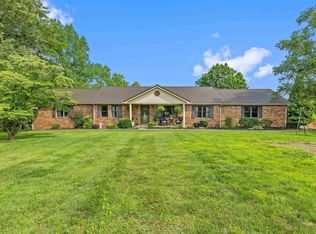 MLS ID #260330, Dede Mcpeake, Duncan and Associates. HAMLS
 - $269,0003 bd3 ba2.5k sqft115 Pierce St, Marion, KY 42064For Sale
 MLS ID #26015600, Charlotte Pugh, EXIT Realty Key Group. Imagine MLS
 - $329,9004 bd3 ba2.7k sqft263 Ben Dyer Rd, Sturgis, KY 42459For SaleMLS ID #260557, Dede Mcpeake, Duncan and Associates. HAMLS
- $260,0003 bd2 ba1.6k sqft643 Weldon Rd, Marion, KY 42064For SaleMLS ID #RA20264510, Natasha Givens, Keller Williams First Choice R. RASK
- $259,9002 bd2 ba2.1k sqft4793 State Route 109 S, Providence, KY 42450For SaleMLS ID #260468, Monica Todd, EXP Realty. HAMLS
- $239,9003 bd3 ba2.3k sqft125 Nall St, Clay, KY 42404For SaleMLS ID #260497, Missie Hayden, BHG Realty. HAMLS
- $280,0003 bd2 ba2.9k sqft823 N Main St, Sturgis, KY 42459For SaleMLS ID #260234, Brittany Duckworth, ERA FIRST ADVANTAGE. HAMLS
- $225,0002 bd2 ba2.1k sqft395 College St, Clay, KY 42404For SaleMLS ID #260528, Landon Black, Benchmark Realty LLC. HAMLS
- $400,0003 bd2 ba1.6k sqft754 Persimmon Ridge Rd, Morganfield, KY 42437For SaleMLS ID #260433, Kristi Overfield, ERA FIRST ADVANTAGE. HAMLS
- $319,9003 bd2 ba1.5k sqft404 Bob Hatley Rd, Providence, KY 42450For SaleMLS ID #260529, Monica Todd, EXP Realty. HAMLS
