This welcoming home is rooted in a secluded grove on 2/3 acre in the sought-after Lindenwood neighborhood. Inside, abundant windows on the main floor bring in uplifting sunlight throughout the day. Hickory floors cover most of the main, adding to the warm feel. At the west end, the eat-in kitchen - remodeled in 2018 - opens to a sheltered stone patio. The dining room offers space for more formal meals. The master ensuite flows from den to bedroom to the skylit bathroom with shower, jacuzzi bath, and walk-in closet. The vaulted ceiling in the large, airy living room provides concert hall acoustics while a gas fireplace supplies warm ambience to your gatherings. Through a glass door from the living room is a newly rescreened porch with a similarly high ceiling. At the east end of the house, sunrise shines into a large sitting room. The many windows make this room a dream for artists or anyone who craves the winter sun. Across the hall are two bright bedrooms and a bath. Head downstairs to the three finished basement rooms, one with fireplace, and a third bath. The owned solar panels provide no-cost electricity.Open space greenbelt borders the property to the north and west, and across the quiet drive to the south. A mixed, mature hedge of native and other leafy shrubs provides privacy for the kitchen patio, screened porch, and back yard. Flowering and fruiting trees, shrubs, and herbaceous plants provide color from early spring to fall and welcome bird and insect pollinators. Mature trees provide shade and color your fall while a large vegetable garden can feed your family. The yard and nearby lake attract over 60 species of birds from bald eagles to hummingbirds.HOA amenities include a lake, tennis courts, stables, and playground. Quiet, private roads and open spaces make for pleasant walking and safe children's play. All this is nestled in one of the most desirable neighborhoods, just minutes from Old Town and all that Fort Collins has to offer.
Sold for $1,100,000
$1,100,000
1300 Steeplechase Dr, Fort Collins, CO 80524
3beds
4,007sqft
Single Family Residence
Built in 1974
0.67 Acres Lot
$1,101,600 Zestimate®
$275/sqft
$3,472 Estimated rent
Home value
$1,101,600
$1.05M - $1.16M
$3,472/mo
Zestimate® history
Owner options
List your home for rent
$3,472/mo
Rent Zestimate®
Find your next renter with Zillow Rental Manager. Plus, with online applications, you can quickly screen prospective tenants – for free.
$3,472/mo
Rent Zestimate®
Refinance and save
$7,292/mo
Est. payment
Refinancing to a lower rate could help reduce your monthly payments and save thousands over the life of the loan.
$7,292/mo
Est. payment
Explore your selling options
Work with a Zillow partner agent
Leverage their expertise and Zillow's premium Showcase listings to get your home seen by more buyers.
Get startedList with your own agent
Get your home in front of millions of buyers by listing it on Zillow.
Learn how to do itSell it yourself
Take full control of how buyers see your home on Zillow by listing For Sale by Owner (FSBO).
List your homeWhat's special
Zillow last checked:
Listing updated:
Listed by:
Megan Kuehn 970-217-7977,
Group Loveland
Bought with:
Kelly Swift, 100018890
Group Harmony
Source: IRES as distributed by MLS GRID,MLS#: 1045361
Facts & features
Interior
Bedrooms & bathrooms
- Bedrooms: 3
- Bathrooms: 3
- Full bathrooms: 2
- 3/4 bathrooms: 1
- Main level bathrooms: 2
Primary bedroom
- Description: Wood
- Features: Full Primary Bath
- Level: Main
- Area: 132 Square Feet
- Dimensions: 12 x 11
Bedroom 2
- Description: Wood
- Level: Main
- Area: 132 Square Feet
- Dimensions: 11 x 12
Bedroom 3
- Description: Carpet
- Level: Main
- Area: 132 Square Feet
- Dimensions: 11 x 12
Dining room
- Description: Wood
- Level: Main
- Area: 209 Square Feet
- Dimensions: 19 x 11
Family room
- Description: Wood
- Level: Main
- Area: 312 Square Feet
- Dimensions: 13 x 24
Kitchen
- Description: Tile
- Level: Main
- Area: 228 Square Feet
- Dimensions: 19 x 12
Laundry
- Description: Tile
- Level: Main
- Area: 72 Square Feet
- Dimensions: 6 x 12
Living room
- Description: Wood
- Level: Main
- Area: 360 Square Feet
- Dimensions: 18 x 20
Recreation room
- Description: Concrete
- Level: Basement
- Area: 391 Square Feet
- Dimensions: 17 x 23
Study
- Description: Wood
- Level: Main
- Area: 195 Square Feet
- Dimensions: 13 x 15
Heating
- Forced Air
Appliances
- Included: Electric Range, Dishwasher, Refrigerator, Microwave
Features
- Windows: Window Coverings
- Basement: Partial,Partially Finished
Interior area
- Total structure area: 2,685
- Total interior livable area: 4,007 sqft
- Finished area above ground: 2,685
Property
Parking
- Total spaces: 2
- Parking features: Garage - Attached
- Attached garage spaces: 2
- Details: Attached
Features
- Levels: One
- Stories: 1
- Exterior features: Sprinkler System
Lot
- Size: 0.67 Acres
Details
- Parcel number: R0196118
- Zoning: FA1
- Special conditions: Private Owner
Construction
Type & style
- Home type: SingleFamily
- Property subtype: Single Family Residence
Materials
- Frame
- Roof: Composition
Condition
- New construction: No
- Year built: 1974
Utilities & green energy
- Sewer: Public Sewer
- Water: City
- Utilities for property: Natural Gas Available
Community & HOA
Community
- Features: Sauna, Park, Trail(s)
- Subdivision: Lindenwood
HOA
- Has HOA: Yes
- HOA fee: $577 quarterly
Location
- Region: Fort Collins
Financial & listing details
- Price per square foot: $275/sqft
- Tax assessed value: $1,098,000
- Annual tax amount: $6,242
- Date on market: 10/9/2025
- Listing terms: Cash,Conventional
Price history
| Date | Event | Price |
|---|---|---|
| 11/19/2025 | Sold | $1,100,000$275/sqft |
Source:  IRES as distributed by MLS GRID #1045361 Report a problem IRES as distributed by MLS GRID #1045361 Report a problem | ||
| 10/9/2025 | Pending sale | $1,100,000$275/sqft |
Source:  REcolorado as distributed by MLS GRID #IR1045361 Report a problem REcolorado as distributed by MLS GRID #IR1045361 Report a problem | ||
| 10/9/2025 | Listed for sale | $1,100,000+109.5%$275/sqft |
Source: IRES as distributed by MLS GRID #1045361 Report a problem | ||
| 5/9/2014 | Sold | $525,000-0.8%$131/sqft |
Source: Public Record Report a problem | ||
| 3/14/2014 | Listed for sale | $529,000+27.5%$132/sqft |
Source: RE/MAX Alliance #729711 Report a problem | ||
| 3/23/2005 | Sold | $415,000-7.8%$104/sqft |
Source: Public Record Report a problem | ||
| 7/1/2004 | Sold | $450,000-2.2%$112/sqft |
Source: Public Record Report a problem | ||
| 8/1/2003 | Sold | $460,000$115/sqft |
Source: Public Record Report a problem | ||
Public tax history
| Year | Property taxes | Tax assessment |
|---|---|---|
| 2025 | $6,963 +11.5% | $68,625 +1.1% |
| 2024 | $6,242 +25.9% | $67,905 -1% |
| 2023 | $4,959 -0.9% | $68,563 +32% |
| 2022 | $5,003 +10.2% | $51,958 -2.8% |
| 2021 | $4,540 -0.5% | $53,453 +11.1% |
| 2020 | $4,561 +7.3% | $48,091 -0.7% |
| 2019 | $4,252 | $48,427 +4.7% |
| 2018 | $4,252 | $46,246 |
| 2017 | $4,252 +0.3% | $46,246 +15.8% |
| 2016 | $4,237 +16.1% | $39,919 0% |
| 2015 | $3,650 +27.8% | $39,920 +28.6% |
| 2014 | $2,856 | $31,040 |
| 2013 | -- | $31,040 -7.7% |
| 2012 | -- | $33,620 |
| 2011 | -- | $33,620 -2.5% |
| 2010 | -- | $34,470 |
| 2009 | -- | $34,470 +0.3% |
| 2008 | -- | $34,360 |
| 2007 | -- | $34,360 +4% |
| 2006 | -- | $33,040 -17.1% |
| 2005 | -- | $39,870 +32.6% |
| 2004 | -- | $30,060 -3.3% |
| 2002 | -- | $31,080 |
| 2001 | -- | $31,080 |
Find assessor info on the county website
Neighborhood: Lindenmeir Lake
Nearby homes
- $---- bd-- ba-- sqft1300 Steeple Chase Dr, Fort Collins, CO 80524Off Market
- $2,125,1004 bd4 ba3.6k sqft1304 Steeplechase Dr, Fort Collins, CO 80524Off Market
- $1,040,2005 bd3 ba2.6k sqft1224 Forest Hills Ln, Fort Collins, CO 80524Off Market
- $1,213,9003 bd3 ba3.7k sqft1300 Lindenwood Dr, Fort Collins, CO 80524Off Market
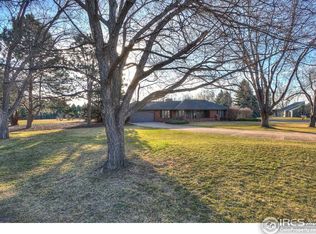
- $1,349,6005 bd2 ba4.7k sqft1209 Steeplechase Ct, Fort Collins, CO 80524Off Market
- $1,031,1003 bd2 ba2.7k sqft1222 Forest Hills Ln, Fort Collins, CO 80524Off Market
- $768,0002 bd2 ba1.6k sqft1228 Forest Hills Ln, Fort Collins, CO 80524Off Market
- $1,342,8004 bd3 ba2.4k sqft1223 Lindenwood Dr, Fort Collins, CO 80524Off Market
Nearby schools
GreatSchools rating
- 9/10Tavelli Elementary SchoolGrades: PK-5Distance: 0.6 mi
- 5/10Lincoln Middle SchoolGrades: 6-8Distance: 2.9 mi
- 7/10Poudre High SchoolGrades: 9-12Distance: 3.9 mi
Schools provided by the listing agent
- Elementary: Tavelli
- Middle: Lincoln
- High: Poudre
Source: IRES as distributed by MLS GRID. This data may not be complete. We recommend contacting the local school district to confirm school assignments for this home.
Get a cash offer in 3 minutes
Find out how much your home could sell for in as little as 3 minutes with a no-obligation cash offer.
Estimated market value
$1,101,600
Get a cash offer in 3 minutes
Find out how much your home could sell for in as little as 3 minutes with a no-obligation cash offer.
Estimated market value
$1,101,600
- Colorado
- Larimer County
- Fort Collins
- 80524
- Lindenmeir Lake
- 1300 Steeplechase Dr
Nearby cities
Nearby neighborhoods
Nearby zip codes
Other Fort Collins Topics
