Skip main navigation
Sold for $330,100
  • $330,100

    1300 Stonehaven Ln, Dunedin, FL 34698

    2beds
    1,110sqft
    Villa
    Built in 1980
    6,519 Square Feet Lot
    $362,600 Zestimate®
    $297/sqft
    $2,737 Estimated rent

    Home value

    $362,600

    $337,000 - $388,000

    $2,737/mo

    Zestimate® history
    Loading
    Loading...

    Owner options

    List your home for rent

    $2,737/mo

    Rent Zestimate®

    Find your next renter with Zillow Rental Manager. Plus, with online applications, you can quickly screen prospective tenants – for free.

    Learn more

    $2,737/mo

    Rent Zestimate®

    Refinance and save

    $2,715/mo

    Est. payment

    Refinancing to a lower rate could help reduce your monthly payments and save thousands over the life of the loan.

    See today's rates

    $2,715/mo

    Est. payment

    Explore your selling options

    Work with a Zillow partner agent

    Leverage their expertise and Zillow's premium Showcase listings to get your home seen by more buyers.

    Get started

    List with your own agent

    Get your home in front of millions of buyers by listing it on Zillow.

    Learn how to do it

    Sell it yourself

    Take full control of how buyers see your home on Zillow by listing For Sale by Owner (FSBO).

    List your home

    What's special

    Golf coursesMature landscapingBrand new electrical panelNew toiletPrivate community parkUpdated kitchenCorian countertops
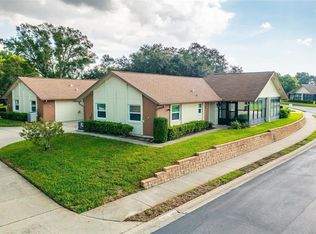
    DUNEDIN VILLA ~ 55+ COMMUNITY ~ ONE STORY - LOCATION, LOCATION, LOCATION! Do not miss this perfectly located two bedroom, two bathroom, 1110 square feet, move-in ready villa with a one car attached garage located in the highly sought after City of Dunedin minutes to downtown Main Street Dunedin. The front walkway leads you up to the outdoor lanai/sunroom and front door entry. Just inside the front door is a ceramic tile floor and a coat closet. The open airy dining room and living room are highlighted with new laminate floors and sliding glass doors that open up to the screened in lanai space. The updated kitchen is just off of the dining room and has direct access into the one car garage. The kitchen features Corian countertops, newer kitchen cabinets, newer appliances, a kitchen nook with beadboard wall accents and an extra built -in cabinet with pull out features to maximize storage. Down the hall from the living space is your secondary bedroom, guest bath and owners suite. The owner's suite is spacious with newer laminate floors, and has a walk-in closet with closet organizers. The bath includes a walk-in shower, new toilet and vanity space. Additional highlights of this villa are a brand new electrical panel (2023), new LED lights, new GFCI's installed in baths and 3 in the kitchen, newer windows, water softener, washer, dryer, ceiling fans, roof (2017), water heater (2017), HVAC (2021), utility sink in the garage and so much more. The Scotsdale cluster community is highlighted with magnificent, mature landscaping and it is extremely well-maintained featuring two pools, tennis courts, pickleball courts, shuffleboard and a private community park all minutes from downtown Dunedin, beaches, restaurants, shopping, medical facilities, golf courses and much more.! Low HOA dues include roof replacement, cable TV, water, trash, sewer, community amenities noted above and exterior maintenance of the villa including the building and landscaping. MUST SEE~

    Zillow last checked:

    Listing updated:

    Listing Provided by:

    Sue Salm, PA 727-808-9969,

    RE/MAX CHAMPIONS 727-807-7887

    Bought with:

    Stan Chow, 3421820

    DALTON WADE INC

    Source: Stellar MLS,MLS#: W7856500MLS LogoOriginating MLS: West Pasco

    Facts & features

    Interior

    Bedrooms & bathrooms
    • Bedrooms: 2
    • Bathrooms: 2
    • Full bathrooms: 2
    Primary bedroom
    • Features: Walk-In Closet(s)
    • Level: First
    • Dimensions: 11x14
    Bedroom 2
    • Features: Built-in Closet
    • Level: First
    • Dimensions: 10x12
    Balcony porch lanai
    • Level: First
    • Dimensions: 15x9
    Dinette
    • Level: First
    • Dimensions: 8x6
    Dining room
    • Features: Ceiling Fan(s)
    • Level: First
    • Dimensions: 8x9
    Foyer
    • Level: First
    • Dimensions: 4x4
    Kitchen
    • Level: First
    • Dimensions: 10x8
    Living room
    • Level: First
    • Dimensions: 14x15
    Heating
    • Central
    Cooling
    • Central Air
    Appliances
    • Included: Dishwasher, Disposal, Dryer, Microwave, Range, Refrigerator, Washer, Water Softener
    • Laundry: In Garage
    Features
    • Built-in Features, Ceiling Fan(s), Eating Space In Kitchen, Primary Bedroom Main Floor, Open Floorplan, Walk-In Closet(s)
    • Flooring: Ceramic Tile, Laminate
    • Doors: Sliding Doors
    • Windows: Blinds, Window Treatments
    • Has fireplace: No
    • Common walls with other units/homes: Corner Unit
    Interior area
    • Total structure area: 1,110
    • Total interior livable area: 1,110 sqft

    Property

    Parking
    • Total spaces: 1
    • Parking features: Driveway, Garage Door Opener, Garage Faces Side, Parking Pad
    • Attached garage spaces: 1
    • Has uncovered spaces: Yes
    • Details: Garage Dimensions: 11x24
    Features
    • Levels: One
    • Stories: 1
    • Patio & porch: Covered, Enclosed, Front Porch
    • Exterior features: Irrigation System, Rain Gutters
    Lot
    • Size: 6,519 sqft
    • Dimensions: 123 x 53
    • Residential vegetation: Mature Landscaping
    Details
    • Parcel number: 352815792600031323
    • Special conditions: None

    Construction

    Type & style
    • Home type: SingleFamily
    • Architectural style: Florida
    • Property subtype: Villa
    Materials
    • Block
    • Foundation: Slab
    • Roof: Shingle
    Condition
    • New construction: No
    • Year built: 1980

    Utilities & green energy

    • Sewer: Public Sewer
    • Water: Public
    • Utilities for property: Public

    Community & neighborhood

    Security
    • Security features: Smoke Detector(s)
    Community
    • Community features: Buyer Approval Required, Clubhouse, Community Mailbox, Deed Restrictions, Park, Pool
    Senior living
    • Senior community: Yes
    Location
    • Region: Dunedin
    • Subdivision: SCOTSDALE CLUSTER CONDO

    HOA & financial

    HOA
    • Has HOA: Yes
    • HOA fee: $450 monthly
    • Amenities included: Clubhouse, Maintenance, Park, Pickleball Court(s), Pool, Recreation Facilities, Shuffleboard Court, Tennis Court(s)
    • Services included: Cable TV, Common Area Taxes, Community Pool, Insurance, Maintenance Structure, Maintenance Grounds, Pool Maintenance, Recreational Facilities, Sewer, Trash, Water
    • Association name: Patricia Harman - Qualified Property Management
    • Association phone: 727-869-9700
    Other fees
    • Pet fee: $0 monthly
    Other financial information
    • Total actual rent: 0

    Other

    Other facts
    • Listing terms: Cash,Conventional
    • Ownership: Fee Simple
    • Road surface type: Paved

    Price history

    DateEventPrice
    8/24/2023Sold$330,100-2.9%$297/sqft
    Source: Stellar MLS #W7856500 Report a problem
    7/31/2023Pending sale$339,900$306/sqft
    Source: Stellar MLS #W7856500 Report a problem
    7/24/2023Listed for sale$339,900$306/sqft
    Source: Stellar MLS #W7856500 Report a problem

    Public tax history

    YearProperty taxesTax assessment
    2024$3,969 +420%$272,323 +202.3%
    2023$763 -4.7%$90,083 +3%
    2022$801 +0.8%$87,459 +3%
    2021$795 +1.3%$84,912 +1.4%
    2020$784 +3.4%$83,740 +2.3%
    2019$758 $81,857 +1.9%
    2018$758 +2.8%$80,331 +2.1%
    2017$738 +4.5%$78,679 +2.1%
    2016$706 -1.7%$77,061 +0.7%
    2015$719 +2.6%$76,525 +0.8%
    2014$700 +1.2%$75,918 +1.5%
    2013$692 +0.5%$74,796 +0.1%
    2012$688 $74,744 -7.9%
    2011-- $81,129 +1.5%
    2010-- $79,930 +2.7%
    2009-- $77,829 +0.1%
    2008$725 $77,751 +3%
    2007-- $75,486 -23.7%
    2005-- $98,900 +6.7%
    2004$950 +2.5%$92,700 +17.2%
    2003$927 +6.7%$79,100 +6%
    2002$868 $74,600 +9.5%
    2001$868 +5.5%$68,100 +4%
    2000$823 $65,500

    Find assessor info on the county website

    Neighborhood: 34698

    Nearby schools

    GreatSchools rating
    Schools provided by the listing agent
    • Elementary: Dunedin Elementary-PN
    • Middle: Dunedin Highland Middle-PN
    • High: Dunedin High-PN

    Source: Stellar MLS. This data may not be complete. We recommend contacting the local school district to confirm school assignments for this home.

    Get a cash offer in 3 minutes
    Find out how much your home could sell for in as little as 3 minutes with a no-obligation cash offer.
    Estimated market value
    $362,600
    Get a cash offer in 3 minutes
    Find out how much your home could sell for in as little as 3 minutes with a no-obligation cash offer.
    Estimated market value
    $362,600