Commanding its prominent setting in Crocker Highlands, this magnificent residence is a rare offering of elegance and exceptional scale. Encompassing 4,334 square feet, this stately home is one of the largest residences in the neighborhood. Set on over 10,000 sqft of manicured grounds, this 1934 Mediterranean is architecturally designed for grand entertaining while remaining comfortable for everyday living. The beautifully appointed kitchen features rich cherry cabinetry, granite countertops, and an efficient galley design that opens to the casual dining area and expansive family room. Upstairs, four generously sized bedrooms provide exceptional comfort and privacy. The lower level offers a media lounge or home office, and a guest bath with a sauna, and a separate fitness space and laundry room. Equally impressive are the home's outdoor living spaces. A spectacular patio serves as an extension of the home, complete with a pergola, seating and dining spaces, and built-in barbecue. A dramatic staircase leads up to a private level lawn area, anchored by a stunning water fountain. Impeccably maintained and beautifully presented, rarely does a residence of this scale, presence, and distinction become available in Crocker Highlands. A remarkable opportunity to own an iconic property.
Pending
$3,595,000
1300 Sunnyhills Rd, Oakland, CA 94610
4beds
4,334sqft
Single Family Residence
Built in 1934
10,018 Square Feet Lot
$-- Zestimate®
$829/sqft
$-- HOA
What's special
Stunning water fountainBeautifully appointed kitchenSeparate fitness spacePrivate level lawn areaExceptional comfort and privacySpectacular patioEfficient galley design
- 60 days
- 238
- 1
Zillow last checked:
Listing updated:
Listed by:
Rosie Nysaether DRE #01259396 510-599-4453,
Compass
Source: bridgeMLS/CCAR/Bay East AOR,MLS#: 41143649
Facts & features
Interior
Bedrooms & bathrooms
- Bedrooms: 4
- Bathrooms: 4
- Full bathrooms: 3
- 1/2 bathrooms: 1
Rooms
- Room types: Family Room, Formal Dining Room
Kitchen
- Features: Breakfast Bar, Breakfast Nook, Stone Counters, Dishwasher, Disposal, Pantry, Refrigerator, Updated Kitchen
Heating
- Forced Air
Cooling
- Central Air
Appliances
- Included: Dishwasher, Refrigerator, Dryer, Washer, Gas Water Heater
- Laundry: Dryer, Laundry Room, Washer
Features
- Breakfast Bar, Breakfast Nook, Pantry, Updated Kitchen
- Flooring: Hardwood Flrs Throughout, Carpet
- Windows: Window Coverings
- Basement: Crawl Space,Partial
- Number of fireplaces: 2
- Fireplace features: Family Room, Living Room
Interior area
- Total structure area: 4,334
- Total interior livable area: 4,334 sqft
Video & virtual tour
Property
Parking
- Total spaces: 4
- Parking features: Detached, Off Street, Side Yard Access, Space Per Unit - 2, Electric Vehicle Charging Station(s), Garage Door Opener
- Garage spaces: 2
Accessibility
- Accessibility features: None
Features
- Levels: Two Story
- Stories: 2
- Exterior features: Back Yard, Front Yard, Garden/Play, Sprinklers Automatic, Sprinklers Front, Terraced Up, Landscape Back, Landscape Front, Private Entrance, Yard Space
- Pool features: None
- Fencing: Fenced
Lot
- Size: 10,018 Square Feet
- Features: Premium Lot, Back Yard, Front Yard, Landscaped, Sprinklers In Rear
Details
- Parcel number: 118826
- Special conditions: Standard
Construction
Type & style
- Home type: SingleFamily
- Architectural style: Mediterranean
- Property subtype: Single Family Residence
Materials
- Stucco
- Foundation: Slab
Condition
- Existing
- New construction: No
- Year built: 1934
Utilities & green energy
- Electric: Other Solar
- Sewer: Public Sewer
- Water: Public
Green energy
- Energy generation: Solar
Community & HOA
Community
- Security: Carbon Monoxide Detector(s), Secured Access, Security System Owned, Smoke Detector(s)
HOA
- Has HOA: No
Location
- Region: Oakland
Financial & listing details
- Price per square foot: $829/sqft
- Tax assessed value: $880,985
- Date on market: 8/5/2026
- Listing terms: Cash,Conventional
Estimated market value
Not available
Estimated sales range
Not available
Not available
Price history
| Date | Event | Price |
|---|---|---|
| 9/1/2026 | Pending sale | $3,595,000$829/sqft |
Source:  bridgeMLS/CCAR/Bay East AOR #41143649 Report a problem bridgeMLS/CCAR/Bay East AOR #41143649 Report a problem | ||
| 8/5/2026 | Listed for sale | $3,595,000$829/sqft |
Source: bridgeMLS/CCAR/Bay East AOR #41143649 Report a problem | ||
Public tax history
| Year | Property taxes | Tax assessment |
|---|---|---|
| 2026 | -- | $880,985 +2% |
| 2025 | $13,073 +4% | $863,714 +2% |
| 2024 | $12,571 -4.8% | $846,781 +2% |
| 2023 | $13,202 +2.7% | $830,179 +2% |
| 2022 | $12,861 +4.1% | $813,901 +2% |
| 2021 | $12,354 +1.2% | $797,944 +1% |
| 2020 | $12,208 +3.6% | $789,765 +2% |
| 2019 | $11,782 +6.3% | $774,280 +2% |
| 2018 | $11,081 | $759,100 +2% |
| 2017 | $11,081 +0.9% | $744,219 +2% |
| 2016 | $10,983 +1% | $729,628 +1.5% |
| 2015 | $10,874 | $718,672 +2% |
| 2014 | $10,874 | $704,597 +0.5% |
| 2013 | -- | $701,414 +2% |
| 2012 | -- | $687,665 +2% |
| 2011 | -- | $674,184 +0.8% |
| 2010 | -- | $669,148 -0.2% |
| 2009 | -- | $670,740 +2% |
| 2008 | -- | $657,589 +2% |
| 2007 | -- | $644,698 +2% |
| 2006 | -- | $632,060 +2% |
| 2005 | -- | $619,668 +2% |
| 2004 | -- | $607,528 +1.9% |
| 2003 | -- | $596,394 +2% |
| 2002 | -- | $584,700 +2% |
| 2001 | $7,849 | $573,235 |
Find assessor info on the county website
Monthly payment
Est. payment
Payment breakdown
Explore the cost of this home by adjusting the details. Changes won't be saved.Climate risks
Neighborhood: Crocker Highlands
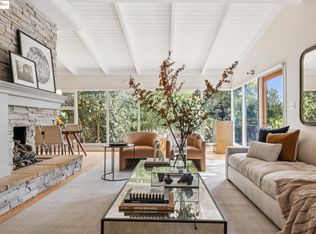
Similar homes
- $2,950,0004 bd4 ba3.1k sqft15 La Salle Ct, Piedmont, CA 94611For Sale
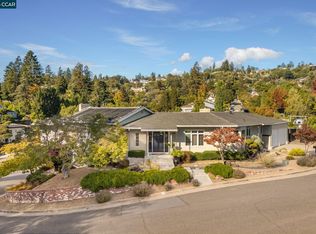 MLS ID #41150029, Herman Chan. CCAR
 - $3,450,0005 bd4 ba4.9k sqft21 Selborne Dr, Piedmont, CA 94611For Sale
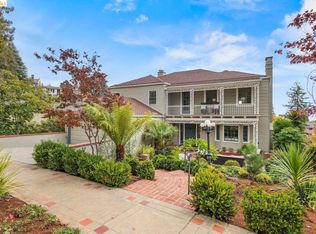 MLS ID #41148043, Nahid Nassiri. bridgeMLS/CCAR/Bay East AOR
 - $4,298,0005 bd5 ba4.7k sqft45 Highland Ave, Piedmont, CA 94611For Sale
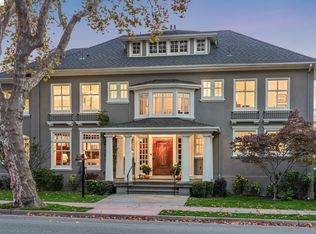 MLS ID #41148920, Sarah Abel. bridgeMLS/CCAR/Bay East AOR
 - $3,595,0005 bd4 ba4.4k sqft13 Kemp Ct, Alamo, CA 94507For Sale
 MLS ID #41150155, Marilu Ibarra. Bay East AOR
Local buyer's agents are ready to help
