Skip main navigation
Sold for $248,000
  • $248,000

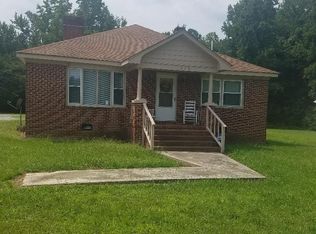
    1300 Sussex Dr, Emporia, VA 23847

    3beds
    1,600sqft
    Single Family Residence
    Built in 1954
    0.79 Acres Lot
    $248,100 Zestimate®
    $155/sqft
    $1,534 Estimated rent

    Home value

    $248,100

    Estimated sales range

    Not available

    $1,534/mo

    Zestimate® history
    Loading
    Loading...

    Owner options

    List your home for rent

    $1,534/mo

    Rent Zestimate®

    Find your next renter with Zillow Rental Manager. Plus, with online applications, you can quickly screen prospective tenants – for free.

    Learn more

    $1,534/mo

    Rent Zestimate®

    Refinance and save

    $1,487/mo

    Est. payment

    Refinancing to a lower rate could help reduce your monthly payments and save thousands over the life of the loan.

    See today's rates

    $1,487/mo

    Est. payment

    Explore your selling options

    Work with a Zillow partner agent

    Leverage their expertise and Zillow's premium Showcase listings to get your home seen by more buyers.

    Get started

    List with your own agent

    Get your home in front of millions of buyers by listing it on Zillow.

    Learn how to do it

    Sell it yourself

    Take full control of how buyers see your home on Zillow by listing For Sale by Owner (FSBO).

    List your home

    What's special

    Cozy fireplaceModern comfortBreakfast roomQuaint den or officePlenty of parkingTimeless architectureGraceful archways
    TIMELESS ARCHITECTURE MEETS MODERN COMFORT! NEW Roof Sept 2025, Gas Pak 2024, Water Heater 2025. NEW Primary Bath upgrade with WALK-IN SHOWER! NEW Electrical Panels! 3 Bedrooms/2 Bath home bursting with character, graceful archways, built-in bookshelves, cozy fireplace. Open Living/Dining rooms. Quaint den or office. Renovated kitchen, breakfast room & very large laundry/utility/pantry. Also downstairs Primary Bedroom and Bath. Upstairs 2 large bedrooms, large bath. Each bedroom has very ample walk-in closet. Hardwood floors under the carpet upstairs per seller. Hardwood floors family room & dining room downstairs. Large back yard, plenty of parking. Style and substance on a generous .787 acre lot in the heart of Emporia. If you're drawn to classic charm, smart updates and flexible spaces this home is for you-call your agent today! ***YES, it has been under contract before, NO FAULT of Seller***

    Zillow last checked:

    Listing updated:

    Listed by:

    Robin Whitman 434-594-4457,

    THE POINTE REALTY GROUP OF LAKE GASTON LLC

    Bought with:

    Shelby Pritchett, 0225229815

    Real Broker LLC

    Jeremy Cecchettini, 0225228207

    Real Broker LLC

    Source: CVRMLS,MLS#: 2611168MLS LogoOriginating MLS: Central Virginia Regional MLS

    Facts & features

    Interior

    Bedrooms & bathrooms
    • Bedrooms: 3
    • Bathrooms: 2
    • Full bathrooms: 2
    Primary bedroom
    • Level: First
    • Dimensions: 11.4 x 11.11
    Bedroom 2
    • Description: HW under carpet
    • Level: Second
    • Dimensions: 12.4 x 13.4
    Bedroom 3
    • Description: HW under carpet
    • Level: Second
    • Dimensions: 10.6 x 13.4
    Additional room
    • Description: Breakfast Room
    • Level: First
    • Dimensions: 9.5 x 8.4
    Dining room
    • Description: HW floors
    • Level: First
    • Dimensions: 16.7 x 15.3
    Family room
    • Description: Carpet
    • Level: First
    • Dimensions: 9.7 x 14.2
    Other
    • Description: Tub & Shower
    • Level: First
    Other
    • Description: Tub & Shower
    • Level: Second
    Kitchen
    • Description: Renovated
    • Level: First
    • Dimensions: 11.4 x 10.6
    Laundry
    • Description: Spacious
    • Level: First
    • Dimensions: 9.5 x 17.4
    Living room
    • Description: Fireplace, HW floors
    • Level: First
    • Dimensions: 16.7 x 15.3
    Heating
    • Forced Air, Propane, Zoned
    Cooling
    • Central Air, Zoned
    Appliances
    • Included: Dishwasher, Electric Water Heater, Gas Cooking, Microwave, Refrigerator, Stove
    • Laundry: Washer Hookup, Dryer Hookup
    Features
    • Bookcases, Built-in Features, Bedroom on Main Level, Ceiling Fan(s), Dining Area, Separate/Formal Dining Room, Fireplace, Bath in Primary Bedroom, Pantry, Walk-In Closet(s)
    • Flooring: Partially Carpeted, Tile, Vinyl, Wood
    • Windows: Thermal Windows
    • Has basement: No
    • Attic: Access Only
    • Number of fireplaces: 1
    • Fireplace features: Gas
    Interior area
    • Total interior livable area: 1,600 sqft
    • Finished area above ground: 1,600
    • Finished area below ground: 0

    Property

    Parking
    • Parking features: Driveway, Off Street, Unpaved
    • Has uncovered spaces: Yes
    Features
    • Exterior features: Unpaved Driveway
    • Pool features: None
    • Fencing: None
    Lot
    • Size: 0.79 Acres
    • Features: Level
    Details
    • Parcel number: 2173A
    • Zoning description: R1-C

    Construction

    Type & style
    • Home type: SingleFamily
    • Architectural style: Craftsman,Two Story
    • Property subtype: Single Family Residence
    Materials
    • Brick, Frame
    • Roof: Composition
    Condition
    • Resale
    • New construction: No
    • Year built: 1954

    Utilities & green energy

    • Sewer: Public Sewer
    • Water: Public

    Community & HOA

    Community
    • Subdivision: None
    Location
    • Region: Emporia

    Financial & listing details

    • Price per square foot: $155/sqft
    • Tax assessed value: $118,100
    • Annual tax amount: $791
    • Date on market: 6/7/2026
    • Ownership: Individuals
    • Ownership type: Sole Proprietor

    Price history

    DateEventPrice
    7/17/2026Sold$248,000$155/sqft
    Source: CVRMLS #2611168 Report a problem
    6/6/2026Pending sale$248,000$155/sqft
    Source: Roanoke Valley Lake Gaston BOR #142088 Report a problem
    4/28/2026Listed for sale$248,000+3.4%$155/sqft
    Source: Roanoke Valley Lake Gaston BOR #142088 Report a problem
    4/13/2026Listing removed$239,900$150/sqft
    Source: Roanoke Valley Lake Gaston BOR #140208 Report a problem
    2/18/2026Pending sale$239,900$150/sqft
    Source: Roanoke Valley Lake Gaston BOR #140208 Report a problem
    11/6/2025Price change$239,900-2.1%$150/sqft
    Source: Roanoke Valley Lake Gaston BOR #140208 Report a problem
    10/12/2025Listed for sale$245,000-1.2%$153/sqft
    Source: Roanoke Valley Lake Gaston BOR #140208 Report a problem
    6/3/2025Listing removed$248,000$155/sqft
    Source: CVRMLS #2511729 Report a problem
    5/27/2025Pending sale$248,000$155/sqft
    Source: Roanoke Valley Lake Gaston BOR #139361 Report a problem
    4/29/2025Listed for sale$248,000-0.4%$155/sqft
    Source: Roanoke Valley Lake Gaston BOR #139361 Report a problem
    10/14/2024Listing removed$249,000+0.4%$156/sqft
    Source: CVRMLS #2423120 Report a problem
    9/10/2024Price change$248,000-0.4%$155/sqft
    Source: Roanoke Valley Lake Gaston BOR #138303 Report a problem
    9/10/2024Listed for sale$249,000$156/sqft
    Source: CVRMLS #2423120 Report a problem

    Public tax history

    YearProperty taxesTax assessment
    2025$791 $118,100
    2024$791 $118,100
    2023-- $118,100
    2022-- $118,100
    2021-- $118,100
    2020-- $118,100
    2018$791 $118,100
    2017-- $118,100
    2016-- $118,100
    2015-- --
    2014-- --
    2013-- --
    2012-- --
    2010-- --
    Find assessor info on the county website

    Neighborhood: 23847

    Nearby schools

    GreatSchools rating
    Schools provided by the listing agent
    • Elementary: Greensville
    • Middle: Edward W. Wyatt
    • High: Greensville County

    Source: CVRMLS. This data may not be complete. We recommend contacting the local school district to confirm school assignments for this home.

    Get a cash offer in 3 minutes
    Find out how much your home could sell for in as little as 3 minutes with a no-obligation cash offer.
    Estimated market value
    $248,100
    Get a cash offer in 3 minutes
    Find out how much your home could sell for in as little as 3 minutes with a no-obligation cash offer.
    Estimated market value
    $248,100