Skip main navigation
Pending
  • $650,000

    1300 Swiss Village Rd, Osage Beach, MO 65065

    3beds
    3,716sqft
    : 
    $3,969/mo
    Get pre-qualified
    Single Family Residence
    Built in 1994
    -- sqft lot
    $-- Zestimate®
    $175/sqft
    $-- HOA

    What's special

    Beautiful natural rock outcroppingsOversized laundry roomSpacious primary suiteNewer roofKitchen with wet barJetted tubDouble vanity
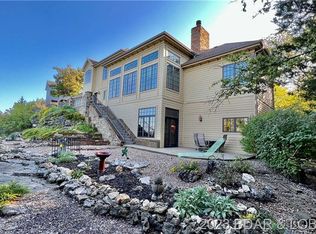
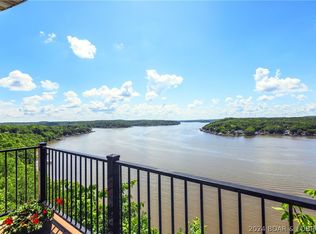
    Enjoy breathtaking lakefront views for miles at this beautiful Lake of the Ozarks home. Perfect for relaxing or entertaining, you'll love spending mornings on the deck and evenings watching the sunset over the water. Bonus- take in the fireworks show from Margaritville on Summer holidays. Ideally located just minutes from Lake amenities, Lake Regional Hospital, shopping, and dining, this custom home offers a spacious floor plan with multiple gathering areas. The kitchen with wet bar opens to an oversized Four Seasons room and cozy hearth room with fireplace.The home features three bedrooms, including two en-suites, plus an office that can easily serve as a fourth bedroom. The spacious primary suite offers dual walk-in closets, a jetted tub, walk-in shower, and double vanity. Additional highlights include a formal dining room, oversized laundry room, two attached two-car garages with ample storage, a newer roof, and beautiful natural rock outcroppings. Timeless design, incredible views, and endless potential make this a rare Lake of the Ozarks opportunity. Local marinas are near by if so desired.
    25 days
    |
    1,320
    |
    34
    |

    Zillow last checked:

    Listing updated:

    Listed by:

    JEFFREY D KRANTZ (573)302-2300,

    RE/MAX Lake of the Ozarks,

    MELISSA A KRANTZ PC 573-216-0482,

    RE/MAX Lake of the Ozarks

    Source: Bagnell Dam AOR,MLS#: 3588806Originating MLS: Bagnell Dam Association Of Realtors

      Facts & features

      Interior

      Bedrooms & bathrooms
      • Bedrooms: 3
      • Bathrooms: 3
      • Full bathrooms: 3
      Primary bedroom
      • Features: Bath in Primary Bedroom
      • Level: Main
      Bedroom
      • Level: Main
      Bathroom
      • Level: Main
      Other
      • Level: Main
      Bathroom
      • Level: Main
      Den
      • Level: Main
      Dining room
      • Level: Main
      Dining room
      • Level: Main
      Family room
      • Level: Main
      Great room
      • Level: Main
      Mud room
      • Level: Main
      Heating
      • Electric, Forced Air
      Cooling
      • Central Air
      Appliances
      • Included: Built-In Double Oven, Cooktop, Dishwasher, Disposal, Microwave, Plumbed For Ice Maker, Refrigerator, Water Softener Owned
      Features
      • Wet Bar, Built-in Features, Tray Ceiling(s), Ceiling Fan(s), Custom Cabinets, Coffered Ceiling(s), Fireplace, Jetted Tub, Pantry, Unfurnished, Vaulted Ceiling(s), Walk-In Closet(s), Walk-In Shower, Window Treatments
      • Flooring: Tile
      • Windows: Window Treatments
      • Basement: Crawl Space
      • Has fireplace: Yes
      • Fireplace features: Gas
      Interior area
      • Total structure area: 3,716
      • Total interior livable area: 3,716 sqft

      Property

      Parking
      • Total spaces: 4
      • Parking features: Attached, Garage, Garage Door Opener, Water Available
      • Attached garage spaces: 4
      Accessibility
      • Accessibility features: Low Threshold Shower
      Features
      • Levels: One
      • Stories: 1
      • Patio & porch: Awning(s), Covered, Deck, Open, Patio
      • Exterior features: Concrete Driveway, Covered Patio, Deck, Patio, Storage, Workshop
      • Has view: Yes
      • View description: Channel
      • Has water view: Yes
      • Water view: Channel
      • Waterfront features: Channel, Lake Front
      Lot
      • Dimensions: 130 x 210 x 130 x 190
      • Features: Gentle Sloping, Lake Front, Level, Views
      Details
      • Parcel number: 08402000000001006000
      • Zoning description: Residential

      Construction

      Type & style
      • Home type: SingleFamily
      • Architectural style: One Story
      • Property subtype: Single Family Residence
      Materials
      • Stucco, Vinyl Siding
      • Foundation: Poured
      • Roof: Architectural,Shingle
      Condition
      • Year built: 1994

      Utilities & green energy

      • Sewer: Septic Tank
      • Water: Public
      • Utilities for property: Cable Available, High Speed Internet Available

      Community & HOA

      Community
      • Features: Cable TV, Internet Access, None
      • Subdivision: Palisades Highlands
      HOA
      • Services included: None
      Location
      • Region: Osage Beach

      Financial & listing details

      • Price per square foot: $175/sqft
      • Tax assessed value: $108,290
      • Annual tax amount: $4,591
      • Date on market: 7/24/2026
      • Cumulative days on market: 25 days
      • Inclusions: All appliances, Water Softner, window-treatments
      • Ownership: Fee Simple,
      • Road surface type: Asphalt, Paved

        Estimated market value

        Not available

        Estimated sales range

        Not available

        Not available

        Price history

        DateEventPrice
        8/10/2026Pending sale$650,000$175/sqft
        Source: Bagnell Dam AOR #3588806 Report a problem
        7/24/2026Listed for sale$650,000-13.3%$175/sqft
        Source: Bagnell Dam AOR #3588806 Report a problem
        5/1/2026Listing removed$750,000$202/sqft
        Source: Bagnell Dam AOR #3578859 Report a problem
        10/21/2025Price change$750,000-11.8%$202/sqft
        Source: LOBR #3578859 Report a problem
        9/2/2025Price change$850,000-8.1%$229/sqft
        Source: LOBR #3578859 Report a problem
        7/1/2025Listed for sale$925,000$249/sqft
        Source: LOBR #3578859 Report a problem
        1/29/2018Sold--
        Source: Bagnell Dam AOR #3126660 Report a problem
        11/17/2015Sold--
        Source: Bagnell Dam AOR #3104470 Report a problem

        Public tax history

        YearProperty taxesTax assessment
        2025$4,596 +0.1%$108,290
        2024$4,591 -6%$108,290
        2023$4,886 +69.1%$108,290 +66.5%
        2022$2,890 $65,050
        2021$2,890 -0.8%$65,050
        2020$2,912 +0%$65,050
        2019$2,912 0%$65,050
        2018$2,912 $65,050
        2017$2,912 +4.4%$65,050
        2016$2,790 +2.4%$65,050
        2015$2,725 +0.1%$65,050
        2014$2,722 $65,050
        2013$2,722 $65,050
        2012-- --
        2010-- $65,060
        2009-- $65,060
        2008-- $65,060
        2007-- $65,060
        Find assessor info on the county website

        Monthly payment

        Est. payment

        Payment breakdown

        Explore the cost of this home by adjusting the details. Changes won't be saved.
        All calculations are estimates and provided by Zillow, Inc. for informational purposes only. Actual amounts may vary.
        HOA fees may include property taxes on listings classified as Co-Ops. Contact the listing agent and/or owner for fee details.
        See how much you could borrow to make a competitive offer.

        Climate risks

        Neighborhood: 65065

        Getting around

        7 / 100
        Car-Dependent
        2 / 100
        Somewhat Bikeable

        Nearby schools

        GreatSchools rating
        Schools provided by the listing agent
        • District: Camdenton

        Source: Bagnell Dam AOR. This data may not be complete. We recommend contacting the local school district to confirm school assignments for this home.

        A local agent can set up tours, give advice and negotiate with sellers.

        A local lender can help you make sure your offer is ready when you are.

        Browse local experts

        Similar homes