Beautiful two-story brick home on a desirable corner lot in Whitestone Oaks in Cedar Park. This spacious 4-bedroom/2.5 bathroom layout features a private primary suite downstairs, offering comfort, convenience, and privacy. Primary room is located in the back of the house featuring a water closet, separate tub/shower, dual sinks, and walk-in closet. Designed for both everyday living and entertaining, the home includes a dedicated office, formal dining room, bright breakfast nook, and a well-appointed kitchen with granite countertops, center island, pantry, built-in desk area, and abundant cabinetry. Living room is accented by a rock fireplace and large window. High ceilings enhance the open feel, while the sunroom just off the breakfast area provides a cheerful additional living space. Upstairs, you'll find a large gameroom, dedicated media room, and a built-in desk nook perfect for study or hobbies. The additional three bedrooms are upstairs with nice closets and easy access to a full bathroom with dual sinks. Step outside to a spacious backyard featuring an extended patio partially covered creating the perfect setting for outdoor dining, relaxing, or entertaining guests. Other notable features include: laundry room big enough for an extra fridge, fresh new carpet, sprinkler system, and a three-car garage. Zoned to highly regarded Leander ISD schools and conveniently located near shopping, dining, and major roadways, this home offers space, functionality, and an excellent location all in one!
Active
Price cut: $10K (8/18)
$640,000
1300 Terrace Vw, Cedar Park, TX 78613
4beds
3,592sqft
Single Family Residence
Built in 2008
0.25 Acres Lot
$634,400 Zestimate®
$178/sqft
$50/mo HOA
What's special
Spacious backyardTwo-story brick homeDedicated officeHigh ceilingsExtended patio partially coveredFormal dining roomBright breakfast nook
- 193 days
- 551
- 24
Zillow last checked:
Listing updated:
Listed by:
Brad Schaible (512) 259-5580,
Schaible Realty (512) 259-5580
Source: Unlock MLS,MLS#: 6950496
Facts & features
Interior
Bedrooms & bathrooms
- Bedrooms: 4
- Bathrooms: 3
- Full bathrooms: 2
- 1/2 bathrooms: 1
- Main level bedrooms: 1
Heating
- Central
Cooling
- Central Air
Appliances
- Included: Dishwasher, ENERGY STAR Qualified Appliances, ENERGY STAR Qualified Dishwasher, ENERGY STAR Qualified Water Heater, Exhaust Fan, Gas Cooktop, Microwave, Oven, Stainless Steel Appliance(s), Gas Water Heater
Features
- Breakfast Bar, Built-in Features, Ceiling Fan(s), High Ceilings, Stone Counters, Kitchen Island, Multiple Dining Areas, Multiple Living Areas, Open Floorplan, Primary Bedroom on Main
- Flooring: Carpet, Tile, Wood
- Windows: Double Pane Windows, ENERGY STAR Qualified Windows, Plantation Shutters
- Number of fireplaces: 1
- Fireplace features: Family Room, Gas
Interior area
- Total interior livable area: 3,592 sqft
Video & virtual tour
Property
Parking
- Total spaces: 3
- Parking features: Attached
- Attached garage spaces: 3
Accessibility
- Accessibility features: None
Features
- Levels: Two
- Stories: 2
- Patio & porch: Covered, Patio, Porch
- Exterior features: Gutters Partial, Private Yard
- Pool features: None
- Spa features: None
- Fencing: Privacy, Wood
- Has view: Yes
- View description: None
- Waterfront features: None
Lot
- Size: 0.25 Acres
- Features: Landscaped, Level, Sprinkler - In-ground, Trees-Large (Over 40 Ft), Trees-Medium (20 Ft - 40 Ft)
Details
- Additional structures: None
- Parcel number: 17W353201K00100006
- Special conditions: Standard
Construction
Type & style
- Home type: SingleFamily
- Property subtype: Single Family Residence
Materials
- Foundation: Slab
- Roof: Composition
Condition
- Resale
- New construction: No
- Year built: 2008
Details
- Builder name: Highland Homes
Utilities & green energy
- Sewer: Public Sewer
- Water: Public
- Utilities for property: Electricity Available, Natural Gas Available
Community & HOA
Community
- Features: BBQ Pit/Grill, Cluster Mailbox, Common Grounds, Dog Park, High Speed Internet, Pet Amenities, Playground, Pool, Sport Court(s)/Facility, Underground Utilities
- Subdivision: Whitestone Oaks
HOA
- Has HOA: Yes
- Services included: Common Area Maintenance
- HOA fee: $50 monthly
- HOA name: Whitestone Oaks
Location
- Region: Cedar Park
Financial & listing details
- Price per square foot: $178/sqft
- Date on market: 2/18/2026
- Listing terms: Cash,Conventional,FHA,VA Loan
- Electric utility on property: Yes
Estimated market value
$634,400
$603,000 - $666,000
$2,935/mo
Price history
| Date | Event | Price |
|---|---|---|
| 8/18/2026 | Price change | $640,000-1.5%$178/sqft |
Source:  Unlock MLS #6950496 Report a problem Unlock MLS #6950496 Report a problem | ||
| 7/29/2026 | Price change | $650,000-3.7%$181/sqft |
Source: Unlock MLS #6950496 Report a problem | ||
| 7/23/2026 | Price change | $674,8760%$188/sqft |
Source: Unlock MLS #6950496 Report a problem | ||
| 7/1/2026 | Price change | $675,000-0.7%$188/sqft |
Source: Unlock MLS #6950496 Report a problem | ||
| 6/2/2026 | Price change | $680,000-0.7%$189/sqft |
Source: Unlock MLS #6950496 Report a problem | ||
| 5/12/2026 | Price change | $684,9870%$191/sqft |
Source: Unlock MLS #6950496 Report a problem | ||
| 4/21/2026 | Price change | $685,000-0.7%$191/sqft |
Source: Unlock MLS #6950496 Report a problem | ||
| 4/10/2026 | Price change | $690,000-1.4%$192/sqft |
Source: Unlock MLS #6950496 Report a problem | ||
| 2/18/2026 | Listed for sale | $700,000$195/sqft |
Source: Unlock MLS #6950496 Report a problem | ||
Public tax history
Tax history is unavailable.
Monthly payment
Est. payment
Payment breakdown
Explore the cost of this home by adjusting the details. Changes won't be saved.Climate risks
Neighborhood: 78613
Nearby schools
Schools provided by the listing agent
- Elementary: CC Mason
- Middle: Running Brushy
- High: Cedar Park
- District: Leander ISD
Source: Unlock MLS. This data may not be complete. We recommend contacting the local school district to confirm school assignments for this home.
- $615,600-- bd2 ba3.6k sqft1300 Terrace View Dr, Cedar Park, TX 78613Off Market
- $537,5004 bd3 ba2.5k sqft1302 Terrace View Dr, Cedar Park, TX 78613Off Market
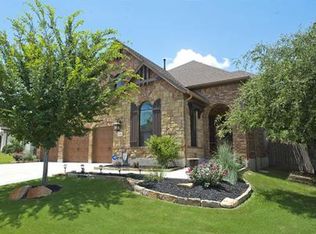
- $453,0004 bd3 ba1.9k sqft1304 Terrace View Dr, Cedar Park, TX 78613Off Market
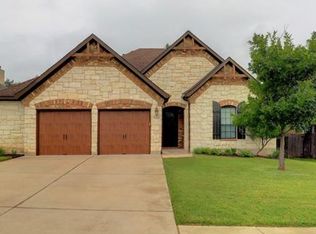
- $675,600-- bd3 ba3.9k sqft1415 Ambling Trl, Cedar Park, TX 78613Off Market
Similar homes
- $650,0005 bd4 ba3.3k sqft1511 Rimstone Dr, Cedar Park, TX 78613Active
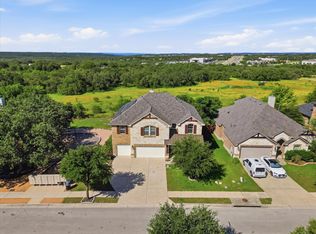
 MLS ID #2727804, Elizabeth Chang, eXp Realty, LLC. Unlock MLS
 - $700,0004 bd4 ba3.1k sqft2811 Zambia Dr, Cedar Park, TX 78613Active
 MLS ID #2708740, Ray Mungia, Mungia Real Estate. Unlock MLS
 - $595,0004 bd3 ba2.8k sqft212 Tulip Trail Bnd, Cedar Park, TX 78613Active
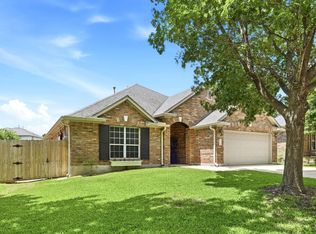 MLS ID #8723855, Deanna Mateo-mih, JBGoodwin REALTORS WC. Unlock MLS
 - $579,9004 bd3 ba2.9k sqft1002 Sedalia St, Cedar Park, TX 78613Active
 MLS ID #2503028, Barbara Colvin, LPT Realty, LLC. Unlock MLS
 - $775,0004 bd3 ba3.7k sqft402 Bufflehead Ln, Cedar Park, TX 78613ActiveMLS ID #2005868, Meghan Matta, The Groove Realty. Unlock MLS
- $800,0005 bd4 ba3.7k sqft1803 Purple Sage Dr, Cedar Park, TX 78613ActiveMLS ID #2402576, Nick George, Orchard Brokerage. Unlock MLS
- $719,9004 bd4 ba3.7k sqft1813 Harvest Dance Dr, Leander, TX 78641ActiveMLS ID #6393449, Vicky Harris, Coldwell Banker Realty. Unlock MLS
- $575,0003 bd3 ba2.2k sqft3608 Juniper Hills St, Cedar Park, TX 78613ActiveMLS ID #9841372, Angelica Balentine, Compass RE Texas, LLC. Unlock MLS
- $650,0004 bd3 ba2.9k sqft9716 Pasatiempo Dr, Austin, TX 78717ActiveMLS ID #5972235, Eric Peterson, Kopa Real Estate. Unlock MLS
- $599,9003 bd3 ba2.5k sqft1737 Harvest Dance Dr, Leander, TX 78641ActiveMLS ID #3762319, Melissa Alexander, Pure Realty. Unlock MLS
- $549,0003 bd3 ba2.3k sqft3707 Juniper Hills St, Cedar Park, TX 78613ActiveMLS ID #3511372, Laurie Flood, Keller Williams Realty. Unlock MLS
- $563,0004 bd4 ba2.9k sqft2610 Raindance, Leander, TX 78641ActiveMLS ID #5354899, Marriah Oshana, Pure Realty. Unlock MLS
- $800,0004 bd4 ba3.4k sqft2607 Honey Springs Ln, Cedar Park, TX 78613ActiveMLS ID #8311231, Kathleen Wainwright, Bramlett Partners. Unlock MLS
- $495,0004 bd2 ba2.4k sqft1212 Euless Ln, Leander, TX 78641ActiveMLS ID #8687926, Tanya Kerr, KWLS - T. Kerr Property Group. Unlock MLS
- $635,0004 bd4 ba3.3k sqft3012 Wedgescale Pass, Leander, TX 78641ActiveMLS ID #3526121, Shanan Shepherd, Thrive Realty. Unlock MLS
- $429,0003 bd3 ba2.5k sqft2309 Zoa Dr, Cedar Park, TX 78613ActiveMLS ID #4324182, Vanessa Simon, JBGoodwin REALTORS NW. Unlock MLS
- $725,0004 bd4 ba2.9k sqft4017 Benetton Way, Leander, TX 78641ActiveMLS ID #4879921, Ben Pierson, Compass RE Texas, LLC. Unlock MLS
- $645,0004 bd4 ba3.2k sqft152 Florenz Ln, Georgetown, TX 78628ActiveMLS ID #7881423, Mary Merrell, Keller Williams Realty. Unlock MLS
- $774,9004 bd4 ba3.5k sqft1711 Manada Trl, Leander, TX 78641ActiveMLS ID #7865923, Tanya Kerr, KWLS - T. Kerr Property Group. Unlock MLS
- $679,9004 bd3 ba3.2k sqft1440 Hargis Creek Trl, Austin, TX 78717ActiveMLS ID #9880405, Ignatius Cruz, REKonnection, LLC. Unlock MLS
