Skip main navigation
Closed
  • $1,260,000

    1300 Thistle Down, Keswick, VA 22947

    4beds
    3,794sqft
    Single Family Residence
    Built in 2003
    0.66 Acres Lot
    $1,488,100 Zestimate®
    $332/sqft
    $4,374 Estimated rent

    Home value

    $1,488,100

    $1.41M - $1.58M

    $4,374/mo

    Zestimate® history
    Loading
    Loading...

    Owner options

    List your home for rent

    $4,374/mo

    Rent Zestimate®

    Find your next renter with Zillow Rental Manager. Plus, with online applications, you can quickly screen prospective tenants – for free.

    Learn more

    $4,374/mo

    Rent Zestimate®

    Refinance and save

    $7,304/mo

    Est. payment

    Refinancing to a lower rate could help reduce your monthly payments and save thousands over the life of the loan.

    See today's rates

    $7,304/mo

    Est. payment

    Explore your selling options

    Work with a Zillow partner agent

    Leverage their expertise and Zillow's premium Showcase listings to get your home seen by more buyers.

    Get started

    List with your own agent

    Get your home in front of millions of buyers by listing it on Zillow.

    Learn how to do it

    Sell it yourself

    Take full control of how buyers see your home on Zillow by listing For Sale by Owner (FSBO).

    List your home

    What's special

    Gas fireplaceGarden shedExtensive landscapingUpgraded locksLuxurious homeNew light fixturesCoffered ceilings
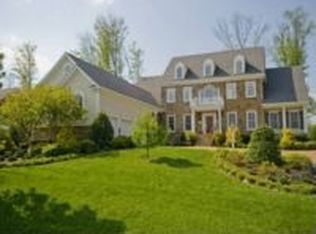
    One level living, truly custom, luxurious home on a private lot in sought after Glenmore. This HardiPlank and stone house perched on a hill overlooking the mountains has incredible millwork throughout. Upon entering the home, you will be wowed by the stunning paneled library with coffered ceilings and gas fireplace. A sun-drenched dining room connects to the gourmet kitchen with a commercial gas range. The family room features a large, custom built in and plenty of space to relax and enjoy the views. A spacious primary bedroom on the main level makes this home perfect for one level living. Upstairs you will find 3 bedrooms, one of which could be used as a wonderful office or playroom. There is no shortage of storage space in the additional finished rooms with shelving and carpet, which could also be used as a gym. The rare, level backyard is ideal with a garden shed for additional storage. A few of the recent improvements include painting of several rooms, new light fixtures, extensive landscaping and tree work, upgraded locks, hardware and irrigation system. This home is spotless, turnkey and ready for its new owners. Enjoy spectacular sunsets from one of the 3 patios, while being situated on a quiet street in a gated community.

    Zillow last checked:

    Listing updated:

    Listed by:

    JAMIE WALLER 407-694-8988,

    LORING WOODRIFF REAL ESTATE ASSOCIATES

    Bought with:

    MARJORIE ADAM, 0225041602

    NEST REALTY GROUP

    Source: CAAR,MLS#: 645428MLS LogoOriginating MLS: Charlottesville Area Association of Realtors

    Facts & features

    Interior

    Bedrooms & bathrooms
    • Bedrooms: 4
    • Bathrooms: 4
    • Full bathrooms: 3
    • 1/2 bathrooms: 1
    • Main level bathrooms: 1
    • Main level bedrooms: 1
    Heating
    • Heat Pump
    Cooling
    • Central Air, Heat Pump
    Appliances
    • Included: Dishwasher, Disposal, Gas Range, Microwave, Some Commercial Grade, Dryer, Washer
    Features
    • Primary Downstairs, Breakfast Area, Entrance Foyer, Eat-in Kitchen, Kitchen Island
    • Flooring: Carpet, Hardwood
    • Basement: Crawl Space
    Interior area
    • Total structure area: 4,819
    • Total interior livable area: 3,794 sqft
    • Finished area above ground: 3,794
    • Finished area below ground: 0

    Property

    Parking
    • Total spaces: 2
    • Parking features: Attached, Garage, Garage Door Opener, Garage Faces Side
    • Attached garage spaces: 2
    Features
    • Levels: Two
    • Stories: 2
    • Patio & porch: Rear Porch, Covered, Front Porch, Patio, Porch, Side Porch
    • Exterior features: Sprinkler/Irrigation
    Lot
    • Size: 0.66 Acres
    • Features: Landscaped
    Details
    • Additional structures: Shed(s)
    • Parcel number: 093A2000P07100
    • Zoning description: PRD Planned Residential Development

    Construction

    Type & style
    • Home type: SingleFamily
    • Property subtype: Single Family Residence
    Materials
    • HardiPlank Type, Stick Built, Stone
    • Foundation: Block
    • Roof: Architectural
    Condition
    • New construction: No
    • Year built: 2003

    Utilities & green energy

    • Sewer: Public Sewer
    • Water: Public
    • Utilities for property: Cable Available, Fiber Optic Available, High Speed Internet Available, Satellite Internet Available

    Community & neighborhood

    Security
    • Security features: Gated Community
    Location
    • Region: Keswick
    • Subdivision: GLENMORE

    HOA & financial

    HOA
    • Has HOA: Yes
    • HOA fee: $1,148 annually
    • Amenities included: Basketball Court, Sport Court, Stable(s), Playground, Sports Fields, Trail(s)

    Price history

    DateEventPrice
    12/11/2023Sold$1,260,000-3%$332/sqft
    Source: CAAR #645428 Report a problem
    11/10/2023Pending sale$1,299,500$343/sqft
    Source: CAAR #645428 Report a problem
    11/8/2023Price change$1,299,500-1.9%$343/sqft
    Source: CAAR #645428 Report a problem
    9/8/2023Listed for sale$1,325,000+2.3%$349/sqft
    Source: CAAR #645428 Report a problem
    5/18/2023Sold$1,295,000$341/sqft
    Source: Public Record Report a problem
    3/12/2023Pending sale$1,295,000$341/sqft
    Source: CAAR #639265 Report a problem
    3/9/2023Listed for sale$1,295,000$341/sqft
    Source: CAAR #639265 Report a problem
    12/1/2022Listing removed--
    Source: Long & Foster Broker Feed Report a problem
    11/22/2022Pending sale$1,295,000$341/sqft
    Source: CAAR #636683 Report a problem
    11/18/2022Listed for sale$1,295,000$341/sqft
    Source: CAAR #636683 Report a problem

    Public tax history

    YearProperty taxesTax assessment
    2025$11,585 +13.8%$1,295,900 +8.7%
    2024$10,178 +10.5%$1,191,800 +10.5%
    2023$9,213 +16.5%$1,078,800 +16.5%
    2022$7,911 +10%$926,400 +10%
    2021$7,191 +3%$842,000 +3%
    2020$6,980 -0.5%$817,300 -0.5%
    2019$7,018 +4.3%$821,800 +2.5%
    2018$6,727 +89.3%$801,800 -5.4%
    2017$3,554 -46.6%$847,300 +6.8%
    2016$6,653 +4.3%$793,000 +1.8%
    2015$6,380 $779,000 +7.4%
    2014-- $725,200 +3.8%
    2013-- $698,700 -8.4%
    2012-- $762,400 +4.1%
    2011-- $732,600 -3.2%
    2010-- $757,100 -4.7%
    2009-- $794,800 -10.3%
    2008-- $885,600 -9.8%
    2007-- $981,700 +24.5%
    2006-- $788,800
    2005-- $788,800 +308.9%
    2004-- $192,900
    2003-- $192,900 -11.3%
    2002-- $217,500
    2001-- $217,500

    Find assessor info on the county website

    Neighborhood: 22947

    Nearby schools

    GreatSchools rating
    Schools provided by the listing agent
    • Elementary: Stone-Robinson
    • Middle: Burley
    • High: Monticello

    Source: CAAR. This data may not be complete. We recommend contacting the local school district to confirm school assignments for this home.

    Get a cash offer in 3 minutes
    Find out how much your home could sell for in as little as 3 minutes with a no-obligation cash offer.
    Estimated market value
    $1,488,100
    Get a cash offer in 3 minutes
    Find out how much your home could sell for in as little as 3 minutes with a no-obligation cash offer.
    Estimated market value
    $1,488,100