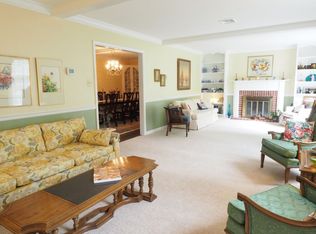
***Please check the listing on the day of the Open House to make sure the home is still available. Thank you! *** Welcome to this well-maintained Colonial home located in the beautiful wooded neighborhood of Coventry Farms and the award-winning Owen J. Roberts School District. This home has had over 100K in improvements (for a detailed list, click on documents), within the past 2 1/2 years. It has been FRESHLY PAINTED throughout, has hardwood floors throughout most of the house, and NEW TILE FLOORS in the foyer, half bath & kitchen. Greet friends and family on the large covered front porch. Invite them into your wide and welcoming foyer. To the left, is an oversized living room and adjacent formal dining room, perfect for entertaining! The foyer flows into the eat-in kitchen with custom cabinets, pantry, and NEW QUARTZ COUNTERTOPS and BACKSPLASH. Step down into the large family room with its full brick wall and wood-burning fireplace. Curl up by the fire on cold winter days as the snow falls on your picturesque backyard. On warm summer evenings, step outside from the huge triple sliding door and enjoy relaxing alfresco meals with friends and family on your extra-large (20'x20') patio with wrap-around wall. There's plenty of room in the backyard for the kids to run and play. And, if you have a dog, he's safe playing within the boundaries of the NEW electric dog fence. After a long day outside, head upstairs to the 4 generously sized bedrooms. The Master BR has NEW carpeting and a beautiful NEW MASTER BATH (2022), with a huge tiled shower. Two of the other bedrooms have NEW carpeting and the other has hardwood. The hall bathroom has new fixtures, jetted tub, and shower. The laundry is next to the hall bath, along with TWO linen closets. The basement provides plenty of storage space or can be finished for even more living space. The bilco doors provide easy access to the backyard. There's a LARGE 2-car garage (21' x 21') with a workspace (14' x 7'). The new HVAC system was installed (2020) along with a NEW water softener system (2020). NEW VINYL SIDING (2021) and a NEST thermostat. PLUS, there's a PRIVATE NEIGHBORHOOD POND for FISHING and ICE SKATING!! Close to the Upland Square Shopping Center, Rt 100 & 422. Come take your first look at your new home!!
Sold for $485,000
$485,000
1300 Thomas Oakes Dr, Pottstown, PA 19465
4beds
2,352sqft
Single Family Residence
Built in 1976
1.5 Acres Lot
$531,400 Zestimate®
$206/sqft
$3,604 Estimated rent
Home value
$531,400
$478,000 - $590,000
$3,604/mo
Zestimate® history
Owner options
List your home for rent
$3,604/mo
Rent Zestimate®
Find your next renter with Zillow Rental Manager. Plus, with online applications, you can quickly screen prospective tenants – for free.
$3,604/mo
Rent Zestimate®
Refinance and save
$3,146/mo
Est. payment
Refinancing to a lower rate could help reduce your monthly payments and save thousands over the life of the loan.
$3,146/mo
Est. payment
Explore your selling options
Work with a Zillow partner agent
Leverage their expertise and Zillow's premium Showcase listings to get your home seen by more buyers.
Get startedList with your own agent
Get your home in front of millions of buyers by listing it on Zillow.
Learn how to do itSell it yourself
Take full control of how buyers see your home on Zillow by listing For Sale by Owner (FSBO).
List your homeWhat's special
Zillow last checked:
Listing updated:
Listed by:
Betsey Wenger 610-216-3809,
Iron Valley Real Estate of Lehigh Valley
Bought with:
Jesse Ruhland, RS360368
BHHS Fox & Roach Wayne-Devon
Source: Bright MLS,MLS#: PACT2044440
Facts & features
Interior
Bedrooms & bathrooms
- Bedrooms: 4
- Bathrooms: 3
- Full bathrooms: 2
- 1/2 bathrooms: 1
- Main level bathrooms: 1
Rooms
- Room types: Living Room, Dining Room, Primary Bedroom, Bedroom 2, Bedroom 3, Bedroom 4, Kitchen, Family Room, Foyer, Bathroom 2, Primary Bathroom, Half Bath
Basement
- Area: 0
Heating
- Heat Pump, Electric
Cooling
- Central Air, Electric
Appliances
- Included: Dishwasher, Disposal, Dryer, Oven/Range - Electric, Microwave, Refrigerator, Washer, Water Heater, Electric Water Heater
- Laundry: Upper Level
Features
- Crown Molding, Family Room Off Kitchen, Floor Plan - Traditional, Formal/Separate Dining Room, Eat-in Kitchen, Upgraded Countertops
- Flooring: Ceramic Tile, Carpet, Hardwood, Wood
- Basement: Full
- Number of fireplaces: 1
- Fireplace features: Brick, Glass Doors, Wood Burning
Interior area
- Total structure area: 2,352
- Total interior livable area: 2,352 sqft
- Finished area above ground: 2,352
- Finished area below ground: 0
Property
Parking
- Total spaces: 6
- Parking features: Storage, Built In, Garage Door Opener, Attached, Driveway, On Street
- Attached garage spaces: 2
- Uncovered spaces: 4
- Details: Garage Sqft: 540
Accessibility
- Accessibility features: None
Features
- Levels: Two
- Stories: 2
- Pool features: None
- Fencing: Electric,Invisible
- Has view: Yes
- View description: Trees/Woods
Lot
- Size: 1.5 Acres
Details
- Additional structures: Above Grade, Below Grade
- Parcel number: 1702 0015.4000
- Zoning: R10
- Special conditions: Standard
Construction
Type & style
- Home type: SingleFamily
- Architectural style: Colonial
- Property subtype: Single Family Residence
Materials
- Frame, Vinyl Siding
- Foundation: Block, Slab, Active Radon Mitigation
- Roof: Architectural Shingle
Condition
- New construction: No
- Year built: 1976
Utilities & green energy
- Sewer: On Site Septic
- Water: Well
Community & HOA
Community
- Subdivision: Coventry Farms
HOA
- Has HOA: No
Location
- Region: Pottstown
- Municipality: NORTH COVENTRY TWP
Financial & listing details
- Price per square foot: $206/sqft
- Tax assessed value: $151,480
- Annual tax amount: $6,326
- Date on market: 5/3/2023
- Listing agreement: Exclusive Agency
- Listing terms: Cash,Conventional,FHA,VA Loan
- Ownership: Fee Simple
Price history
| Date | Event | Price |
|---|---|---|
| 8/15/2023 | Sold | $485,000$206/sqft |
Source:  Bright MLS #PACT2044440 Report a problem Bright MLS #PACT2044440 Report a problem | ||
| 7/5/2023 | Pending sale | $485,000$206/sqft |
Source: Bright MLS #PACT2044440 Report a problem | ||
| 6/22/2023 | Price change | $485,000-3%$206/sqft |
Source: Bright MLS #PACT2044440 Report a problem | ||
| 5/31/2023 | Price change | $500,000-2.9%$213/sqft |
Source: Bright MLS #PACT2044440 Report a problem | ||
| 5/18/2023 | Price change | $514,900-3.8%$219/sqft |
Source: Bright MLS #PACT2044440 Report a problem | ||
| 5/3/2023 | Listed for sale | $535,000$227/sqft |
Source: Bright MLS #PACT2044440 Report a problem | ||
Public tax history
Tax history is unavailable.
Neighborhood: 19465
Nearby homes
- $485,0004 bd3 ba2.3k sqft1300 Thomas Oaks Dr, Pottstown, PA 19465Sold

- $532,4004 bd2 ba2.2k sqft1316 Thomas Oaks Dr, Pottstown, PA 19465Off Market
- $576,4004 bd2 ba2.5k sqft1288 Thomas Oaks Dr, Pottstown, PA 19465Off Market

- $600,6004 bd3 ba2.8k sqft1326 Thomas Oaks Dr, Pottstown, PA 19465Off Market
- $---- bd-- ba-- sqft1326 Thomas Oakes Dr, Pottstown, PA 19465Off Market
- $660,2004 bd2 ba2.6k sqft1276 Thomas Oaks Dr, Pottstown, PA 19465Off Market
- $557,6004 bd2 ba2.5k sqft1338 Thomas Oaks Dr, Pottstown, PA 19465Off Market
- $645,6004 bd2 ba3.2k sqft1264 Thomas Oaks Dr, Pottstown, PA 19465Off Market
Nearby schools
GreatSchools rating
- 8/10French Creek El SchoolGrades: K-6Distance: 4.7 mi
- 7/10Owen J Roberts Middle SchoolGrades: 7-8Distance: 4.7 mi
- 8/10Owen J Roberts High SchoolGrades: 9-12Distance: 4.6 mi
Schools provided by the listing agent
- Elementary: French Creek
- District: Owen J Roberts
Source: Bright MLS. This data may not be complete. We recommend contacting the local school district to confirm school assignments for this home.
Get a cash offer in 3 minutes
Find out how much your home could sell for in as little as 3 minutes with a no-obligation cash offer.
Estimated market value
$531,400
Get a cash offer in 3 minutes
Find out how much your home could sell for in as little as 3 minutes with a no-obligation cash offer.
Estimated market value
$531,400
- Pennsylvania
- Chester County
- Pottstown
- 19465
- 1300 Thomas Oakes Dr
Nearby cities
Nearby neighborhoods
Nearby zip codes
Other Pottstown Topics
