Step inside this beautifully updated, meticulously maintained 3 bedroom / 2.5 bath home at the Regency at Kingsgate! This home features an open concept floorplan which still invites you to experience cozy living at its finest. The heart of the home is the completely renovated kitchen, all the way down to the soft close cabinet doors, featuring state of the art new appliances, subway tile backsplash and sleek countertops! It's perfect for those culinary enthusiasts and family gatherings alike. With a view to the living room and dining room, this is certainly the center of the main floor creating a bright and airy atmosphere accentuated by the fresh paint throughout. Large windows allow natural light to flood the space highlighting the nearly new carpet, soft gray walls and fireplace. It's sure to give cozy warm vibes that makes this place feel like home. Retreating upstairs to the oversized primary bedroom, a true sanctuary with plenty of room for a king-sized bed, large dresser and desk! The master suite includes a deluxe bathroom, offering a spa-like experience with large, oversized tub. The secondary bedrooms are generously sized, ideal for family members, guests or a home office. Check out your private oasis in the backyard! It's fenced-in, perfect for entertaining, gardening or simply relaxing and listening to nature. The corner lot location provides extra privacy and space, making this home a true gem in the neighborhood. The neighborhood amenities have 4 lighted tennis courts, 1 basketball court, a playground and a jr. Olympic size pool! Enjoy peace of mind with recent upgrades including a nearly new water heater, 5-year-old roof, nearly new HVAC system, nearly new carpet, fresh paint and of course the beautifully remodeled kitchen. You are going to want to experience the perfect blend of style, comfort and modern upgrades in this stunning home and its grand style amenities! It does not disappoint!
Closed
$398,000
1300 Timuquana Trl, Woodstock, GA 30188
3beds
1,660sqft
Single Family Residence
Built in 2000
9,147 Square Feet Lot
$410,700 Zestimate®
$240/sqft
$2,371 Estimated rent
Home value
$410,700
$390,000 - $431,000
$2,371/mo
Zestimate® history
Owner options
List your home for rent
$2,371/mo
Rent Zestimate®
Find your next renter with Zillow Rental Manager. Plus, with online applications, you can quickly screen prospective tenants – for free.
$2,371/mo
Rent Zestimate®
Refinance and save
$2,912/mo
Est. payment
Refinancing to a lower rate could help reduce your monthly payments and save thousands over the life of the loan.
$2,912/mo
Est. payment
Explore your selling options
Work with a Zillow partner agent
Leverage their expertise and Zillow's premium Showcase listings to get your home seen by more buyers.
Get startedList with your own agent
Get your home in front of millions of buyers by listing it on Zillow.
Learn how to do itSell it yourself
Take full control of how buyers see your home on Zillow by listing For Sale by Owner (FSBO).
List your homeWhat's special
Zillow last checked:
Listing updated:
Listed by:
Amy Wagner 404-966-7896,
Atlanta Communities
Bought with:
Matthew S Tallman, 292064
Atlanta Communities
Source: GAMLS,MLS#: 10323698
Facts & features
Interior
Bedrooms & bathrooms
- Bedrooms: 3
- Bathrooms: 3
- Full bathrooms: 2
- 1/2 bathrooms: 1
Rooms
- Room types: Foyer, Laundry, Other
Kitchen
- Features: Breakfast Area, Breakfast Bar, Pantry
Heating
- Central, Electric
Cooling
- Ceiling Fan(s), Central Air, Electric
Appliances
- Included: Dishwasher, Disposal, Gas Water Heater, Microwave, Refrigerator
- Laundry: Laundry Closet, Upper Level
Features
- Double Vanity, Walk-In Closet(s)
- Flooring: Carpet
- Basement: None
- Attic: Pull Down Stairs
- Number of fireplaces: 1
- Fireplace features: Gas Log, Gas Starter, Living Room
- Common walls with other units/homes: No Common Walls
Interior area
- Total structure area: 1,660
- Total interior livable area: 1,660 sqft
- Finished area above ground: 1,660
- Finished area below ground: 0
Property
Parking
- Parking features: Attached, Garage, Kitchen Level, Off Street
- Has attached garage: Yes
Features
- Levels: Two
- Stories: 2
- Patio & porch: Patio
- Fencing: Back Yard,Fenced,Privacy
- Body of water: None
Lot
- Size: 9,147 Square Feet
- Features: Corner Lot, Level, Private
Details
- Parcel number: 15N23D 185
Construction
Type & style
- Home type: SingleFamily
- Architectural style: Traditional
- Property subtype: Single Family Residence
Materials
- Vinyl Siding
- Foundation: Slab
- Roof: Composition
Condition
- Resale
- New construction: No
- Year built: 2000
Utilities & green energy
- Sewer: Public Sewer
- Water: Public
- Utilities for property: Cable Available, Electricity Available, High Speed Internet, Natural Gas Available, Phone Available, Sewer Available, Underground Utilities, Water Available
Community & HOA
Community
- Features: Clubhouse, Playground, Pool, Sidewalks, Tennis Court(s)
- Security: Smoke Detector(s)
- Subdivision: Regency at Kingsgate
HOA
- Has HOA: Yes
- Services included: Maintenance Grounds, Swimming, Tennis
- HOA fee: $500 annually
Location
- Region: Woodstock
Financial & listing details
- Price per square foot: $240/sqft
- Tax assessed value: $386,720
- Annual tax amount: $4,167
- Date on market: 6/20/2024
- Cumulative days on market: 8 days
- Listing agreement: Exclusive Right To Sell
- Listing terms: Cash,Conventional
- Electric utility on property: Yes
Price history
| Date | Event | Price |
|---|---|---|
| 7/23/2024 | Sold | $398,000+0.8%$240/sqft |
Source:  GAMLS #10323698 Report a problem GAMLS #10323698 Report a problem | ||
| 7/6/2024 | Pending sale | $395,000$238/sqft |
Source:  FMLS GA #7407772 Report a problem FMLS GA #7407772 Report a problem | ||
| 6/27/2024 | Contingent | $395,000$238/sqft |
Source: GAMLS #10323698 Report a problem | ||
| 6/21/2024 | Listed for sale | $395,000+177.2%$238/sqft |
Source: FMLS GA #7407772 Report a problem | ||
| 5/3/2010 | Sold | $142,500-5%$86/sqft |
Source: Public Record Report a problem | ||
| 2/27/2010 | Listed for sale | $150,000-9.1%$90/sqft |
Source: Keller Williams Realty First Atlanta #4028560 Report a problem | ||
| 4/28/2006 | Sold | $165,000+6.2%$99/sqft |
Source: Public Record Report a problem | ||
| 7/14/2003 | Sold | $155,300+13.9%$94/sqft |
Source: Public Record Report a problem | ||
| 10/17/2000 | Sold | $136,300$82/sqft |
Source: Public Record Report a problem | ||
Public tax history
| Year | Property taxes | Tax assessment |
|---|---|---|
| 2025 | $4,175 +3.7% | $154,688 +11.6% |
| 2024 | $4,027 -4.3% | $138,616 -4.5% |
| 2023 | $4,208 +25.4% | $145,160 +25.4% |
| 2022 | $3,355 +13.9% | $115,720 +23.4% |
| 2021 | $2,944 +8.3% | $93,760 +9.3% |
| 2020 | $2,719 +34.7% | $85,760 +6.9% |
| 2019 | $2,018 +6.8% | $80,240 -57% |
| 2018 | $1,889 +1.5% | $186,500 +2.2% |
| 2017 | $1,862 +7.3% | $182,400 +8.2% |
| 2016 | $1,735 | $168,500 +10.9% |
| 2015 | $1,735 +26.8% | $151,900 +15.6% |
| 2014 | $1,368 +9.9% | $131,400 +12.2% |
| 2013 | $1,245 -3% | $117,100 -2.7% |
| 2012 | $1,284 -11.7% | $120,400 -13.5% |
| 2011 | $1,454 -7.6% | $139,200 +125.1% |
| 2010 | $1,574 +0.6% | $61,840 -4.9% |
| 2009 | $1,564 -0.9% | $65,000 -3.3% |
| 2008 | $1,579 -1% | $67,240 -0.9% |
| 2007 | $1,594 -1.7% | $67,840 -0.6% |
| 2006 | $1,621 +4.9% | $68,280 +7.6% |
| 2005 | $1,545 | $63,480 -59.9% |
| 2004 | -- | $158,300 +5.5% |
| 2003 | -- | $150,000 +169.2% |
| 2002 | $1,405 +1.2% | $55,720 +2.8% |
| 2001 | $1,389 | $54,200 |
Find assessor info on the county website
Neighborhood: 30188
Nearby homes
- $100-- bd-- ba-- sqftTimuquana Trl, Woodstock, GA 30188Off Market
- $357,4003 bd3 ba1.4k sqft1302 Timuquana Trl, Woodstock, GA 30188Off Market
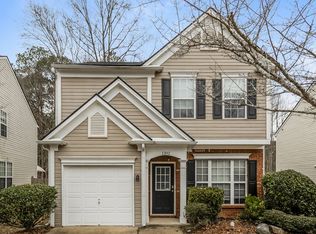
- $381,7003 bd3 ba1.4k sqft1304 Timuquana Trl, Woodstock, GA 30188Off Market
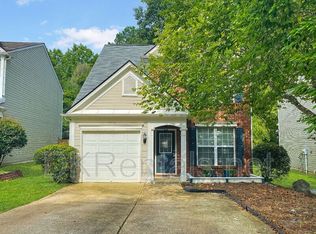
- $401,2003 bd3 ba1.6k sqft1109 Dunedin Trl, Woodstock, GA 30188Off Market

- $392,1003 bd3 ba1.6k sqft1306 Timuquana Trl, Woodstock, GA 30188Off Market
- $2,3003 bd3 ba1.4k sqft1114 Dunedin Trl, Woodstock, GA 30188For Rent
- $349,9003 bd2 ba1.4k sqft1107 Dunedin Trl, Woodstock, GA 30188Off Market
- $390,7003 bd3 ba1.6k sqft1308 Timuquana Trl, Woodstock, GA 30188Off Market
Nearby schools
GreatSchools rating
- 8/10Little River Elementary SchoolGrades: PK-5Distance: 0.6 mi
- 8/10Mill Creek Middle SchoolGrades: 6-8Distance: 1.3 mi
- 8/10River Ridge High SchoolGrades: 9-12Distance: 1.1 mi
Schools provided by the listing agent
- Elementary: Little River Primary/Elementar
- Middle: Mill Creek
- High: River Ridge
Source: GAMLS. This data may not be complete. We recommend contacting the local school district to confirm school assignments for this home.
Get a cash offer in 3 minutes
Find out how much your home could sell for in as little as 3 minutes with a no-obligation cash offer.
Estimated market value
$410,700
Get a cash offer in 3 minutes
Find out how much your home could sell for in as little as 3 minutes with a no-obligation cash offer.
Estimated market value
$410,700
- Georgia
- Cherokee County
- Woodstock
- 30188
- 1300 Timuquana Trl
Nearby cities
Nearby zip codes
Other Woodstock Topics
