Incredibly charming Cape Cod style home with one of the most awesome yards in GV near Sweeney Lake. A true entertainer’s dream with a completely updated interior with a soft, sophisticated coastal decor throughout. The stunning high-end white kitchen features a massive center island and seamlessly flows out to the show-stopping backyard. Step outside to a private oasis that rivals a luxury resort, complete with a salt water pool with custom lighting, dramatic gas torches, plus a hot tub, fire pit, and multiple lounging and dining areas perfect for summer gatherings. Inside, the home is thoughtful layout with 2 BRs and 3 bathrooms on the main floor, including a convenient pool-access bath with sauna adjacent to the mudroom/laundry area. The heated and cooled garage also boasts an and workout area with a wall of retractable glass to the pool. The inviting great room creates a central gathering space. The 2nd flr features 2 more BRs including a lg Primary Suite with a luxurious full bath and a massive walk-in closet & 2nd laundry. The nicely finished lower level includes a cozy family room, additional bedroom, & 3/4 bathroom.. This is more than a home—it’s a lifestyle.
Closed
$1,225,000
1300 Toledo Ave N, Golden Valley, MN 55422
5beds
3,839sqft
Single Family Residence
Built in 1948
0.34 Acres Lot
$1,226,000 Zestimate®
$319/sqft
$4,720 Estimated rent
Home value
$1,226,000
$1.13M - $1.34M
$4,720/mo
Zestimate® history
Owner options
List your home for rent
$4,720/mo
Rent Zestimate®
Find your next renter with Zillow Rental Manager. Plus, with online applications, you can quickly screen prospective tenants – for free.
$4,720/mo
Rent Zestimate®
Refinance and save
$7,801/mo
Est. payment
Refinancing to a lower rate could help reduce your monthly payments and save thousands over the life of the loan.
$7,801/mo
Est. payment
Explore your selling options
Work with a Zillow partner agent
Leverage their expertise and Zillow's premium Showcase listings to get your home seen by more buyers.
Get startedList with your own agent
Get your home in front of millions of buyers by listing it on Zillow.
Learn how to do itSell it yourself
Take full control of how buyers see your home on Zillow by listing For Sale by Owner (FSBO).
List your homeWhat's special
Hot tubAwesome yardMassive center islandSoft sophisticated coastal decorShow-stopping backyardPrivate oasisAdditional bedroom
Zillow last checked:
Listing updated:
Listed by:
John C Everett 952-221-5464,
Edina Realty, Inc.,
Cole DeVries 612-205-2653
Bought with:
Jennifer M Kyllonen
Edina Realty, Inc.
Source: NorthstarMLS as distributed by MLS GRID,MLS#: 6755506
Facts & features
Interior
Bedrooms & bathrooms
- Bedrooms: 5
- Bathrooms: 5
- Full bathrooms: 2
- 3/4 bathrooms: 2
- 1/2 bathrooms: 1
Bedroom
- Level: Upper
- Area: 190 Square Feet
- Dimensions: 19x10
Bedroom 2
- Level: Upper
- Area: 112 Square Feet
- Dimensions: 14x8
Bedroom 3
- Level: Main
- Area: 99 Square Feet
- Dimensions: 11x9
Bedroom 4
- Level: Main
- Area: 132 Square Feet
- Dimensions: 12x11
Bedroom 5
- Level: Lower
- Area: 100 Square Feet
- Dimensions: 10x10
Deck
- Level: Main
- Area: 182 Square Feet
- Dimensions: 14x13
Dining room
- Level: Main
- Area: 140 Square Feet
- Dimensions: 14x10
Exercise room
- Level: Main
- Area: 156 Square Feet
- Dimensions: 13x12
Family room
- Level: Lower
- Area: 242 Square Feet
- Dimensions: 22x11
Foyer
- Level: Main
- Area: 54 Square Feet
- Dimensions: 9x6
Kitchen
- Level: Main
- Area: 170 Square Feet
- Dimensions: 17x10
Living room
- Level: Main
- Area: 336 Square Feet
- Dimensions: 24x14
Loft
- Level: Upper
- Area: 140 Square Feet
- Dimensions: 14x10
Mud room
- Level: Main
- Area: 88 Square Feet
- Dimensions: 11x8
Patio
- Level: Main
- Area: 322 Square Feet
- Dimensions: 23x14
Walk in closet
- Level: Upper
- Area: 399 Square Feet
- Dimensions: 21x19
Heating
- Ductless Mini-Split, Forced Air, Zoned
Cooling
- Central Air, Ductless Mini-Split
Appliances
- Included: Dishwasher, Disposal, Dryer, Electric Water Heater, Exhaust Fan, Microwave, Range, Refrigerator, Washer, Water Softener Owned
- Laundry: In Hall, Main Level, Upper Level
Features
- Basement: Block,Egress Window(s),Finished
- Number of fireplaces: 1
- Fireplace features: Gas, Living Room
Interior area
- Total structure area: 3,839
- Total interior livable area: 3,839 sqft
- Finished area above ground: 3,089
- Finished area below ground: 750
Property
Parking
- Total spaces: 2
- Parking features: Attached, Concrete, Garage, Garage Door Opener, Heated Garage, Insulated Garage
- Attached garage spaces: 2
- Has uncovered spaces: Yes
- Details: Garage Dimensions (21x21), Garage Door Height (7), Garage Door Width (16)
Accessibility
- Accessibility features: None
Features
- Levels: One and One Half
- Stories: 1.5
- Patio & porch: Patio, Terrace
- Has private pool: Yes
- Pool features: In Ground, Heated, Outdoor Pool
- Fencing: Full,Privacy,Wood
Lot
- Size: 0.34 Acres
- Dimensions: 75 x 200
Details
- Additional structures: Storage Shed
- Foundation area: 2879
- Parcel number: 1802924330018
- Zoning description: Residential-Single Family
Construction
Type & style
- Home type: SingleFamily
- Property subtype: Single Family Residence
Materials
- Frame
- Roof: Age 8 Years or Less,Architectural Shingle,Asphalt
Condition
- New construction: No
- Year built: 1948
Utilities & green energy
- Electric: Circuit Breakers, 200+ Amp Service, Power Company: Xcel Energy
- Gas: Electric, Natural Gas
- Sewer: City Sewer/Connected
- Water: City Water/Connected
Community & HOA
Community
- Subdivision: Auditors Sub 330
HOA
- Has HOA: No
Location
- Region: Golden Valley
Financial & listing details
- Price per square foot: $319/sqft
- Tax assessed value: $1,047,500
- Annual tax amount: $16,973
- Date on market: 7/29/2025
- Cumulative days on market: 2 days
Price history
| Date | Event | Price |
|---|---|---|
| 8/21/2025 | Sold | $1,225,000+11.4%$319/sqft |
Source:  NorthstarMLS as distributed by MLS GRID #6755506 Report a problem NorthstarMLS as distributed by MLS GRID #6755506 Report a problem | ||
| 7/31/2025 | Pending sale | $1,100,000$287/sqft |
Source: NorthstarMLS as distributed by MLS GRID #6755506 Report a problem | ||
| 7/29/2025 | Listed for sale | $1,100,000+63%$287/sqft |
Source: NorthstarMLS as distributed by MLS GRID #6755506 Report a problem | ||
| 7/1/2016 | Sold | $675,000-4.9%$176/sqft |
Source: NorthstarMLS as distributed by MLS GRID #4718223 Report a problem | ||
| 5/21/2016 | Price change | $709,900-2.6%$185/sqft |
Source: Bridge Realty, LLC #4718223 Report a problem | ||
| 5/6/2016 | Price change | $729,000-2.7%$190/sqft |
Source: Bridge Realty, LLC #4666449 Report a problem | ||
| 4/15/2016 | Price change | $749,000-2.6%$195/sqft |
Source: Bridge Realty, LLC #4666449 Report a problem | ||
| 2/12/2016 | Price change | $769,000-3.8%$200/sqft |
Source: Bridge Realty, LLC #4666449 Report a problem | ||
| 12/11/2015 | Listed for sale | $799,000+297.5%$208/sqft |
Source: Bridge Realty, LLC #4666449 Report a problem | ||
| 1/30/2015 | Sold | $201,000-3.8%$52/sqft |
Source:  Lake Superior Area Realtors as distributed by MLS GRID #2249704 Report a problem Lake Superior Area Realtors as distributed by MLS GRID #2249704 Report a problem | ||
| 10/31/2014 | Listed for sale | $209,000+33.1%$54/sqft |
Source: Lakes Area Realty of Golden Valley, Inc. #4541060 Report a problem | ||
| 7/31/2001 | Sold | $157,000+109.3%$41/sqft |
Source: Public Record Report a problem | ||
| 5/29/2001 | Sold | $75,000$20/sqft |
Source: Public Record Report a problem | ||
Public tax history
| Year | Property taxes | Tax assessment |
|---|---|---|
| 2025 | $16,973 +11.4% | $1,047,500 +1.9% |
| 2024 | $15,241 +10.6% | $1,028,000 +6.5% |
| 2023 | $13,776 +14.7% | $965,400 +8.8% |
| 2022 | $12,009 +10.9% | $887,000 +18.7% |
| 2021 | $10,825 -2.7% | $747,000 +8.7% |
| 2020 | $11,127 +2.8% | $687,000 +1% |
| 2019 | $10,825 -2.7% | $680,000 +7.6% |
| 2018 | $11,127 +5.4% | $632,000 +5.7% |
| 2017 | $10,558 +2.2% | $598,000 +187.5% |
| 2016 | $10,333 +211.5% | $208,000 -5.9% |
| 2015 | $3,317 -27.6% | $221,000 +26.3% |
| 2014 | $4,580 +18.6% | $175,000 +2.9% |
| 2013 | $3,863 -2.5% | $170,000 -4% |
| 2012 | $3,961 -8% | $177,000 -9.7% |
| 2011 | $4,308 -4.7% | $196,000 -12.5% |
| 2010 | $4,522 +2.6% | $224,000 +1.8% |
| 2009 | $4,406 +67.6% | $220,000 +7.8% |
| 2006 | $2,629 +4.5% | $204,000 +7.9% |
| 2005 | $2,516 +9% | $189,000 +14.9% |
| 2004 | $2,308 +13.5% | $164,500 +12% |
| 2002 | $2,033 -42.1% | $146,900 |
| 2001 | $3,511 | -- |
Find assessor info on the county website
Neighborhood: 55422
Nearby homes
- $479,6003 bd1 ba1.4k sqft1310 Toledo Ave N, Golden Valley, MN 55422Off Market

- $609,7003 bd2 ba1.9k sqft1240 Toledo Ave N, Golden Valley, MN 55422Off Market
- $515,2003 bd2 ba1.8k sqft1320 Toledo Ave N, Golden Valley, MN 55422Off Market
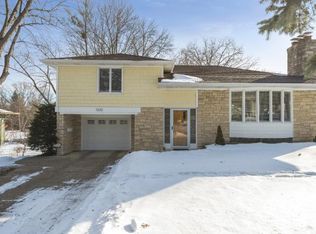
- $1,200,0004 bd4 ba5.7k sqft5110 Alfred Rd, Golden Valley, MN 55422Sold
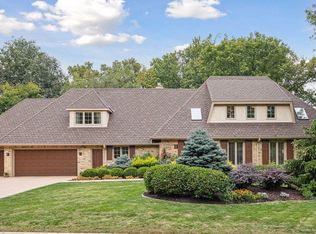
- $433,0002 bd1 ba1k sqft1301 Toledo Ave N, Golden Valley, MN 55422Off Market
- $450,1005 bd3 ba1.4k sqft1241 Toledo Ave N, Golden Valley, MN 55422Off Market
- $579,0004 bd2 ba2.7k sqft1311 Toledo Ave N, Golden Valley, MN 55422Off Market
- $691,2002 bd2 ba1.5k sqft1340 Toledo Ave N, Golden Valley, MN 55422Off Market
Nearby schools
GreatSchools rating
- 3/10Noble Elementary SchoolGrades: PK-5Distance: 1 mi
- 2/10Sandburg Middle SchoolGrades: 6-8Distance: 1.3 mi
- 7/10Robbinsdale Armstrong Senior High SchoolGrades: 9-12Distance: 4 mi
Get a cash offer in 3 minutes
Find out how much your home could sell for in as little as 3 minutes with a no-obligation cash offer.
Estimated market value
$1,226,000
Get a cash offer in 3 minutes
Find out how much your home could sell for in as little as 3 minutes with a no-obligation cash offer.
Estimated market value
$1,226,000
- Minnesota
- Hennepin County
- Golden Valley
- 55422
- 1300 Toledo Ave N
Nearby cities
Nearby zip codes
Other Golden Valley Topics
