Skip main navigation
Sold
  • Price Unknown

    1300 Transcontinental Dr, Metairie, LA 70001

    5beds
    4,087sqft
    Single Family Residence
    Built in 1981
    0.34 Acres Lot
    $531,900 Zestimate®
    $--/sqft
    $4,300 Estimated rent

    Home value

    $531,900

    $473,000 - $596,000

    $4,300/mo

    Zestimate® history
    Loading
    Loading...

    Owner options

    List your home for rent

    $4,300/mo

    Rent Zestimate®

    Find your next renter with Zillow Rental Manager. Plus, with online applications, you can quickly screen prospective tenants – for free.

    Learn more

    $4,300/mo

    Rent Zestimate®

    Refinance and save

    Refinancing to a lower rate could help reduce your monthly payments and save thousands over the life of the loan.

    See today's rates

    Explore your selling options

    Work with a Zillow partner agent

    Leverage their expertise and Zillow's premium Showcase listings to get your home seen by more buyers.

    Get started

    List with your own agent

    Get your home in front of millions of buyers by listing it on Zillow.

    Learn how to do it

    Sell it yourself

    Take full control of how buyers see your home on Zillow by listing For Sale by Owner (FSBO).

    List your home

    What's special

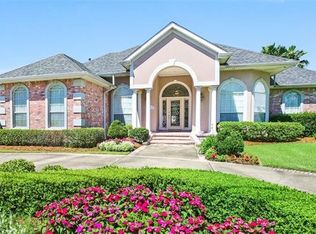
    This classic all-brick French Provincial home offers timeless curb appeal with its distinctive mansard roof and elegant architectural details. Situated on a 100x150 corner lot in the desirable North Bridgedale subdivision, this spacious 5-bedroom, 4.5-bath residence features over 4,000 square feet of living space and is perfect for those seeking comfort, space, and character.Inside, you'll find a dramatic two-story foyer with marble flooring, a sweeping curved staircase, and a grand chandelier. The living area boasts soaring ceilings, rich wood accent walls, a floor-to-ceiling brick gas fireplace, and an eye-catching spiral staircase leading to a Juliet-style balcony. The galley kitchen features abundant cabinetry, double ovens, and a bright breakfast area with bay windows.Additional features include multiple fireplaces, generously sized bedrooms, a pull-through garage, bonus room, loft, and plenty of storage. The large double lot provides ample space for outdoor living or a future pool. Located in Flood Zone X, with convenient access to Metairie Road, I-10, and the Causeway.Bring your vision and transform this stately Metairie home into your dream space.

    Zillow last checked:

    Listing updated:

    Listed by:

    Jamie Mixon Cure,

    Keller Williams Realty Serv.

    Bought with:

    Catherine Tramuta, 995685237

    Compass Metro

    Source: ROAM MLS,MLS#: 2511713MLS Logo

    Facts & features

    Interior

    Bedrooms & bathrooms
    • Bedrooms: 5
    • Bathrooms: 5
    • Full bathrooms: 4
    • 1/2 bathrooms: 1
    Primary bedroom
    • Description: Ceiling Ht: 9, Flooring: Carpet
    • Level: First
    • Area: 243.36 Square Feet
    • Dimensions: 15.6x15.6
    Bedroom
    • Description: Ceiling Ht: 9, Flooring: Carpet
    • Level: First
    • Area: 224.64 Square Feet
    • Dimensions: 15.6x14.4
    Bedroom
    • Description: Flooring: Carpet
    • Level: Second
    • Area: 187.2 Square Feet
    • Dimensions: 15.6x12
    Bedroom
    • Description: Flooring: Carpet
    • Level: Second
    • Area: 184.08 Square Feet
    • Dimensions: 15.6x11.8
    Bedroom
    • Description: Flooring: Carpet
    • Level: Second
    • Area: 208.8 Square Feet
    • Dimensions: 14.5x14.4
    Breakfast
    • Description: Flooring: Engineered Wood
    • Level: First
    • Area: 105.73 Square Feet
    • Dimensions: 10.9x9.7
    Den
    • Description: Ceiling Ht: 22, Flooring: Engineered Wood
    • Level: First
    • Area: 484.12 Square Feet
    • Dimensions: 24.7x19.6
    Foyer
    • Description: Flooring: Marble
    • Level: First
    • Area: 184.32 Square Feet
    • Dimensions: 14.4x12.8
    Kitchen
    • Description: Flooring: Tile
    • Level: First
    • Area: 114.39 Square Feet
    • Dimensions: 12.3x9.3
    Laundry
    • Description: Flooring: Tile
    • Level: First
    • Area: 102 Square Feet
    • Dimensions: 17x6
    Living room
    • Description: Flooring: Carpet
    • Level: First
    • Area: 309.52 Square Feet
    • Dimensions: 21.2x14.6
    Loft
    • Level: Second
    • Area: 141.57 Square Feet
    • Dimensions: 12.1x11.7
    Other
    • Description: Flooring: Carpet
    • Level: Second
    • Area: 194.04 Square Feet
    • Dimensions: 19.6x9.9
    Other
    • Description: Flooring: Carpet
    • Level: Second
    • Area: 195 Square Feet
    • Dimensions: 15.6x12.5
    Other
    • Description: Flooring: Other
    • Level: Second
    • Area: 538.46 Square Feet
    • Dimensions: 24.7x21.8
    Heating
    • Central, Multiple Units
    Cooling
    • Central Air, Ceiling Fan(s), Multi Units
    Appliances
    • Included: Dishwasher, Microwave, Trash Compactor, Cooktop, Oven
    • Laundry: Electric Dryer Hookup, Washer Hookup
    Features
    • Pantry
    • Flooring: Carpet, Engineered Hardwood, Marble, Other, Tile
    • Has fireplace: Yes
    • Fireplace features: Gas
    Interior area
    • Total structure area: 5,506
    • Total interior livable area: 4,087 sqft

    Property

    Parking
    • Total spaces: 2
    • Parking features: Attached Garage
    • Has garage: Yes
    Features
    • Levels: Two
    • Stories: 2
    • Fencing: Partial,Privacy
    Lot
    • Size: 0.34 Acres
    • Dimensions: 100 x 150
    • Features: Corner Lot, Rear Yard Vehicle Access
    Details
    • Parcel number: 0820011431
    • Other equipment: Intercom

    Construction

    Type & style
    • Home type: SingleFamily
    • Architectural style: Traditional
    • Property subtype: Single Family Residence
    Materials
    • Brick
    • Foundation: Slab
    • Roof: Shingle
    Condition
    • Year built: 1981
    • Major remodel year: 1993

    Utilities & green energy

    • Sewer: Public Sewer
    • Water: Public
    • Utilities for property: Cable Available, Natural Gas Available

    Community & HOA

    HOA
    • Has HOA: No
    Location
    • Region: Metairie

    Financial & listing details

    • Tax assessed value: $218,300
    • Annual tax amount: $1,809
    • Date on market: 8/7/2025

    Price history

    DateEventPrice
    12/30/2025Sold--
    Source: ROAM MLS #2511713 Report a problem
    11/21/2025Pending sale$599,000$147/sqft
    Source: GSREIN #2511713 Report a problem
    11/20/2025Listing removed$599,000$147/sqft
    Source: GSREIN #2511713 Report a problem
    11/20/2025Pending sale$599,000$147/sqft
    Source: GSREIN #2511713 Report a problem
    10/1/2025Price change$599,000-4.2%$147/sqft
    Source: GSREIN #2511713 Report a problem
    8/7/2025Listed for sale$625,000$153/sqft
    Source: GSREIN #2511713 Report a problem

    Public tax history

    YearProperty taxesTax assessment
    2025$1,809 +0.2%$21,830
    2024$1,806 -4.2%$21,830
    2023$1,885 +2.7%$21,830
    2022$1,836 +7.7%$21,830
    2021$1,705 +0.7%$21,830
    2020$1,693 -2.7%$21,830
    2019$1,740 +7.1%$21,830
    2018$1,625 $21,830
    2017$1,625 $21,830
    2016$1,625 +0.8%$21,830
    2015$1,612 $21,830
    2014$1,612 $21,830
    2013-- $21,830
    2012-- $21,830
    2011-- $21,830
    2010-- $21,830
    2009-- $21,830
    2008-- $21,830 +27.9%
    2007-- $17,070
    2006-- --
    2005-- --
    2004-- --
    2003-- --
    2002-- --
    2001-- --
    2000-- --
    Find assessor info on the county website

    Neighborhood: North Airline Park

    Nearby schools

    GreatSchools rating
    Get a cash offer in 3 minutes
    Find out how much your home could sell for in as little as 3 minutes with a no-obligation cash offer.
    Estimated market value

    $531,900

    Get a cash offer in 3 minutes
    Find out how much your home could sell for in as little as 3 minutes with a no-obligation cash offer.
    Estimated market value

    $531,900