Skip main navigation
Sold for $885,000
  • $885,000

    1300 Tupelo Ln, Lexington, KY 40513

    4beds
    3,740sqft
    Single Family Residence
    Built in 2000
    0.49 Acres Lot
    $890,700 Zestimate®
    $237/sqft
    $5,054 Estimated rent

    Home value

    $890,700

    $819,000 - $962,000

    $5,054/mo

    Zestimate® history
    Loading
    Loading...

    Owner options

    List your home for rent

    $5,054/mo

    Rent Zestimate®

    Find your next renter with Zillow Rental Manager. Plus, with online applications, you can quickly screen prospective tenants – for free.

    Learn more

    $5,054/mo

    Rent Zestimate®

    Refinance and save

    $4,746/mo

    Est. payment

    Refinancing to a lower rate could help reduce your monthly payments and save thousands over the life of the loan.

    See today's rates

    $4,746/mo

    Est. payment

    Explore your selling options

    Work with a Zillow partner agent

    Leverage their expertise and Zillow's premium Showcase listings to get your home seen by more buyers.

    Get started

    List with your own agent

    Get your home in front of millions of buyers by listing it on Zillow.

    Learn how to do it

    Sell it yourself

    Take full control of how buyers see your home on Zillow by listing For Sale by Owner (FSBO).

    List your home

    What's special

    Outdoor tvThoughtfully designed open-concept layoutTwo walk-in closets
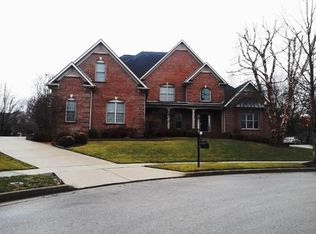
    Located in the highly desirable Beaumont Reserve subdivision, this exceptional ranch-style home offers space, privacy, and an entertainer's dream setup - all just minutes from shopping, dining, and everyday conveniences. Situated on a corner lot just shy of half acre, the property features a thoughtfully designed open-concept layout with a balanced split floor plan for maximum functionality. The home offers 4 bedrooms and 4.5 bathrooms, plus a versatile loft area ideal for a home office, flex space, or potential additional bedroom. The spacious primary suite is tucked away on one side of the home and includes two walk-in closets and private access to the back patio with hook up for a hot tub, creating a true retreat. The heart of the home opens to an impressive back patio - perfect for entertaining - overlooking the in-ground pool and expansive backyard. Whether hosting gatherings or enjoying quiet evenings, this outdoor space is a standout feature. Pool pump and heater are both less than five years old, and the pool can easily be converted to saltwater if the new owner prefers. The outdoor TV will convey with the home, making it easy to relax poolside while enjoying your favorite shows. Additional highlights include a wood-burning fireplace with gas starter, a 3-car garage, and a seamless flow between indoor and outdoor living areas. A rare opportunity to own a well-appointed home in one of the area's most sought-after neighborhoods.

    Zillow last checked:

    Listing updated:

    Listed by:

    Jill Herrington 859-544-5369,

    In House Real Estate,

    Crystal Gail Smith 859-396-6486,

    In House Real Estate

    Bought with:

    Holleigh Sharp, 196391

    Christies International Real Estate Bluegrass

    Source: Imagine MLS,MLS#: 26002342MLS Logo

    Facts & features

    Interior

    Bedrooms & bathrooms
    • Bedrooms: 4
    • Bathrooms: 5
    • Full bathrooms: 4
    • 1/2 bathrooms: 1
    Primary bedroom
    • Level: First
    Bedroom 1
    • Level: First
    Bedroom 2
    • Level: First
    Bedroom 3
    • Level: First
    Bathroom 1
    • Level: First
    Bathroom 2
    • Level: First
    Bathroom 3
    • Level: First
    Bathroom 4
    • Level: First
    Bathroom 5
    • Level: First
    Bonus room
    • Level: Second
    Kitchen
    • Level: First
    Living room
    • Level: First
    Utility room
    • Level: First
    Heating
    • Forced Air, Natural Gas
    Cooling
    • Central Air, Multi Units
    Appliances
    • Included: Disposal, Dishwasher, Microwave, Refrigerator, Cooktop, Oven
    • Laundry: Electric Dryer Hookup, Washer Hookup
    Features
    • Eat-in Kitchen, Walk-In Closet(s), Ceiling Fan(s), Soaking Tub
    • Flooring: Carpet, Hardwood, Tile
    • Windows: Blinds
    • Basement: Crawl Space
    • Number of fireplaces: 1
    • Fireplace features: Gas Starter, Living Room, Wood Burning
    Interior area
    • Total structure area: 3,740
    • Total interior livable area: 3,740 sqft
    • Finished area above ground: 3,740
    • Finished area below ground: 0

    Property

    Parking
    • Total spaces: 3
    • Parking features: Attached Garage, Driveway, Garage Faces Side
    • Garage spaces: 3
    • Has uncovered spaces: Yes
    Features
    • Levels: One and One Half
    • Has private pool: Yes
    • Pool features: In Ground
    • Fencing: Privacy,Wood
    Lot
    • Size: 0.48 Acres
    • Features: Few Trees
    Details
    • Parcel number: 38021870

    Construction

    Type & style
    • Home type: SingleFamily
    • Architectural style: Ranch
    • Property subtype: Single Family Residence
    Materials
    • Brick Veneer
    • Foundation: Block
    • Roof: Shingle
    Condition
    • New construction: No
    • Year built: 2000

    Utilities & green energy

    • Sewer: Public Sewer
    • Water: Public

    Community & neighborhood

    Location
    • Region: Lexington
    • Subdivision: Beaumont Reserve

    HOA & financial

    HOA
    • Has HOA: Yes
    • HOA fee: $385 annually
    • Amenities included: None
    • Services included: Snow Removal, Maintenance Grounds

    Price history

    DateEventPrice
    4/17/2026Sold$885,000+2.4%$237/sqft
    Source: Imagine MLS #26002342 Report a problem
    3/12/2026Pending sale$864,000$231/sqft
    Source: Imagine MLS #26002342 Report a problem
    2/17/2026Contingent$864,000$231/sqft
    Source: Imagine MLS #26002342 Report a problem
    2/13/2026Listed for sale$864,000+105.7%$231/sqft
    Source: Imagine MLS #26002342 Report a problem
    8/13/2009Sold$420,000$112/sqft
    Source: Public Record Report a problem

    Public tax history

    YearProperty taxesTax assessment
    2024$6,863 $555,000
    2023$6,863 -3.2%$555,000
    2022$7,090 $555,000
    2021$7,090 $555,000
    2020$7,090 $555,000
    2019$7,090 $555,000
    2018$7,090 +4.9%$555,000
    2017$6,757 +43.8%$555,000 +32.1%
    2015$4,700 $420,000
    2014$4,700 $420,000
    2012$4,700 $420,000
    2011-- --
    2010-- --
    2009-- --
    2008-- $420,000
    2006-- --
    2005-- --
    2004-- --

    Find assessor info on the county website

    Neighborhood: Beaumont

    Nearby schools

    GreatSchools rating
    Schools provided by the listing agent
    • Elementary: Rosa Parks
    • Middle: Beaumont
    • High: Dunbar

    Source: Imagine MLS. This data may not be complete. We recommend contacting the local school district to confirm school assignments for this home.

    Get pre-qualified for a loan
    At Zillow Home Loans, we can pre-qualify you in as little as 5 minutes with no impact to your credit score.

    An equal housing lender. NMLS #10287.

    Sell for more on Zillow
    Get a Zillow Showcase℠ listing at no additional cost and you could sell for .
    $890,700
    2% more
    +$17,814
    With Zillow Showcase(estimated)
    $908,514