This luxurious property is a masterpiece of design and craftsmanship, boasting top-of-the-line features throughout! Entering from the circle driveway, the open foyer leads into the spacious living area with custom bookshelves on both sides of the gas fireplace with a custom copper-fired surround, lovely light fixture in the dining room and a chef's kitchen dream! The culinary kitchen is equipped with state-of-the-art appliances, custom cabinetry (including a mixer stand lift, pantry with spice rack, soft close cabinets with pull out drawers, lengthy coffee/buffet bar and exquisite quartz countertops with three pop-up electrical outlets in island. Indulge in relaxation in the luxurious master suite, complete with private spa-like en suite bathroom and walk-in closet perfect for every fashionista! Additional bedrooms are equally impressive, each featuring their own en-suite bathrooms and ample closet space. Floor-to-ceiling windows from master bedroom and living room offer breathtaking views of the 18x36 heated inground saltwater pool with automatic cover, shaded cabana area with tv and mount, raised garden bed, and wrought-iron fenced yard. Every detail of this exquisite home has been thoughtfully executed and offers a lifestyle that is truly second to none! Full list of property details available upon request.
Closed
$810,000
1300 Tuscany Dr, Quincy, IL 62305
4beds
3,440sqft
Single Family Residence
Built in 2013
0.6 Acres Lot
$727,100 Zestimate®
$235/sqft
$3,237 Estimated rent
Home value
$727,100
$669,000 - $778,000
$3,237/mo
Zestimate® history
Owner options
List your home for rent
$3,237/mo
Rent Zestimate®
Find your next renter with Zillow Rental Manager. Plus, with online applications, you can quickly screen prospective tenants – for free.
$3,237/mo
Rent Zestimate®
Refinance and save
$5,488/mo
Est. payment
Refinancing to a lower rate could help reduce your monthly payments and save thousands over the life of the loan.
$5,488/mo
Est. payment
Explore your selling options
Work with a Zillow partner agent
Leverage their expertise and Zillow's premium Showcase listings to get your home seen by more buyers.
Get startedList with your own agent
Get your home in front of millions of buyers by listing it on Zillow.
Learn how to do itSell it yourself
Take full control of how buyers see your home on Zillow by listing For Sale by Owner (FSBO).
List your homeWhat's special
Zillow last checked:
Listing updated:
Listed by:
Greg Zanger 217-430-6680,
Zanger & Associates, Inc.
Bought with:
Kathleen Citro
Davis & Associates, REALTORS
Source: MRED as distributed by MLS GRID,MLS#: QC4248959
Facts & features
Interior
Bedrooms & bathrooms
- Bedrooms: 4
- Bathrooms: 4
- Full bathrooms: 3
- 1/2 bathrooms: 1
Primary bedroom
- Features: Flooring (Carpet), Bathroom (Full)
- Level: Main
- Area: 289 Square Feet
- Dimensions: 17x17
Bedroom 2
- Features: Flooring (Hardwood)
- Level: Main
- Area: 240 Square Feet
- Dimensions: 16x15
Bedroom 3
- Features: Flooring (Carpet)
- Level: Main
- Area: 198 Square Feet
- Dimensions: 11x18
Bedroom 4
- Features: Flooring (Hardwood)
- Level: Main
- Area: 240 Square Feet
- Dimensions: 16x15
Other
- Features: Flooring (Tile)
- Level: Main
- Area: 250 Square Feet
- Dimensions: 10x25
Other
- Features: Flooring (Tile)
- Level: Main
- Area: 84 Square Feet
- Dimensions: 12x7
Kitchen
- Features: Kitchen (Eating Area-Breakfast Bar, Eating Area-Table Space, Island, Pantry), Flooring (Hardwood)
- Level: Main
- Area: 961 Square Feet
- Dimensions: 31x31
Laundry
- Features: Flooring (Tile)
- Level: Main
- Area: 96 Square Feet
- Dimensions: 12x8
Living room
- Features: Flooring (Hardwood)
- Level: Main
- Area: 735 Square Feet
- Dimensions: 21x35
Heating
- Geothermal
Appliances
- Included: Dishwasher, Disposal, Dryer, Microwave, Range, Refrigerator, Washer, Electric Water Heater
Features
- Vaulted Ceiling(s)
- Windows: Window Treatments, Blinds
- Basement: Unfinished,Egress Window,Full
- Number of fireplaces: 1
- Fireplace features: Gas Log, Living Room
Interior area
- Total interior livable area: 3,440 sqft
Property
Parking
- Total spaces: 3
- Parking features: Garage Door Opener, Attached, Guest, Oversized, Garage Faces Side, Garage
- Attached garage spaces: 3
- Has uncovered spaces: Yes
Features
- Patio & porch: Patio
- Pool features: In Ground
- Fencing: Fenced
Lot
- Size: 0.6 Acres
- Dimensions: 149 x149 x 201 x68 x 59 x
- Features: Corner Lot
Details
- Parcel number: 149 X149 X 201 X68 X 59 X
- Zoning: Resid
- Other equipment: Sump Pump, Sprinkler-Lawn
Construction
Type & style
- Home type: SingleFamily
- Architectural style: Ranch
- Property subtype: Single Family Residence
Materials
- Frame, Synthetic Stucco
- Foundation: Concrete Perimeter
Condition
- New construction: No
- Year built: 2013
Utilities & green energy
- Sewer: Public Sewer
- Water: Public
- Utilities for property: Cable Available
Community & HOA
Community
- Security: Security System
- Subdivision: Tuscany Fields
Location
- Region: Quincy
Financial & listing details
- Price per square foot: $235/sqft
- Tax assessed value: $485,190
- Annual tax amount: $8,651
- Date on market: 2/2/2026
- Listing terms: Conventional
Price history
| Date | Event | Price |
|---|---|---|
| 2/1/2024 | Sold | $810,000$235/sqft |
Source:  MRED as distributed by MLS GRID #QC4248959 Report a problem MRED as distributed by MLS GRID #QC4248959 Report a problem | ||
| 12/19/2023 | Contingent | $810,000$235/sqft |
Source:  Quincy AOR #203171 Report a problem Quincy AOR #203171 Report a problem | ||
| 12/18/2023 | Listed for sale | $810,000+1925%$235/sqft |
Source: Quincy AOR #203171 Report a problem | ||
| 2/19/2013 | Sold | $40,000$12/sqft |
Source: Public Record Report a problem | ||
Public tax history
| Year | Property taxes | Tax assessment |
|---|---|---|
| 2024 | $10,546 +14.6% | $161,730 +7.8% |
| 2023 | $9,199 +6.3% | $150,040 +7.1% |
| 2022 | $8,651 -0.6% | $140,100 +2% |
| 2021 | $8,703 +2.1% | $137,290 +2% |
| 2020 | $8,524 +2% | $134,620 +1.1% |
| 2019 | $8,355 -1.6% | $133,170 -0.4% |
| 2018 | $8,489 +2.6% | $133,690 +1% |
| 2017 | $8,270 +2% | $132,360 +4.2% |
| 2016 | $8,104 -100% | $126,980 |
| 2015 | $77,477,800 | $126,980 +105716.7% |
| 2012 | -- | $120 |
| 2011 | -- | $120 |
Find assessor info on the county website
Neighborhood: 62305
Nearby homes
- $461,0004 bd4 ba2 sqft1236 S 38th St, Quincy, IL 62305Off Market
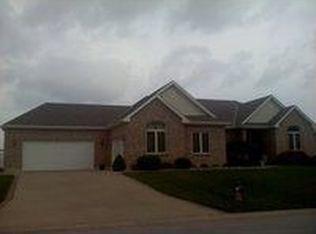
- $511,900-- bd-- ba-- sqft1306 Tuscany Dr, Quincy, IL 62305Off Market
- $491,400-- bd-- ba-- sqft1225 Sandstone Ct, Quincy, IL 62305Off Market
- $526,400-- bd-- ba-- sqft1307 S 38th St, Quincy, IL 62305Off Market
- $369,900-- bd-- ba-- sqft1322 S 38th St, Quincy, IL 62305Off Market
- $477,100-- bd-- ba-- sqft1317 S 38th St, Quincy, IL 62305Off Market
- $543,200-- bd-- ba-- sqft1222 Sandstone Ct, Quincy, IL 62305Off Market
- $493,6005 bd4 ba3.3k sqft1235 S 38th St, Quincy, IL 62305Off Market
Nearby schools
GreatSchools rating
- 6/10Adams Elementary SchoolGrades: K-5Distance: 0.4 mi
- 3/10Quincy Jr High SchoolGrades: 6-8Distance: 2.4 mi
- 2/10Quincy Sr High SchoolGrades: 9-12Distance: 1.1 mi
Schools provided by the listing agent
- Elementary: Lincoln-Douglas
- Middle: Quincy Jr High
Source: MRED as distributed by MLS GRID. This data may not be complete. We recommend contacting the local school district to confirm school assignments for this home.


Get pre-qualified for a loan
At Zillow Home Loans, we can pre-qualify you in as little as 5 minutes with no impact to your credit score.An equal housing lender. NMLS #10287.
- Illinois
- Adams County
- Quincy
- 62305
- 1300 Tuscany Dr
Nearby cities
Nearby zip codes
Other Quincy Topics
