After more than 50 years of ownership, this all-brick home is ready for its next chapter. Situated on a large, diagonally positioned lot, the home offers commanding curb appeal with beautiful mature sycamore trees providing incredible shade and presence. The oversized side-load 2-car garage includes work benches and plenty of space for projects, while the irrigation well helps maintain the lawn and landscaping. A covered back patio offers a great spot to relax and enjoy the private backyard. Inside, the home is filled with character. The living room features a gas brick fireplace with an expansive mantle, creating a warm and inviting focal point. Floor-to-ceiling windows bring in an abundance of natural light. Recently uncovered, the white oak hardwood floors—never previously finished—are truly a standout feature and ready to shine. The main floor includes three spacious bedrooms, a formal dining room with a built-in hutch, and a kitchen with all appliances and a pantry area. While the interior reflects its era, it offers a fantastic opportunity for someone to update and transform the space into something truly special. The finished basement has a cozy feel with knotty pine walls and includes a bar area, family room with wood-burning fireplace, game room, roughed-in second bath, laundry, and ample storage. A solid, well-loved home with incredible bones, character, and potential, ready for your vision!
Sold-co-op w/mbr
Price Unknown
1300 W 6th St, Newton, KS 67114
3beds
2,938sqft
Single Family Onsite Built
Built in 1959
0.39 Acres Lot
$219,700 Zestimate®
$--/sqft
$1,702 Estimated rent
Home value
$219,700
Estimated sales range
Not available
$1,702/mo
Zestimate® history
Owner options
List your home for rent
$1,702/mo
Rent Zestimate®
Find your next renter with Zillow Rental Manager. Plus, with online applications, you can quickly screen prospective tenants – for free.
$1,702/mo
Rent Zestimate®
Refinance and save
Refinancing to a lower rate could help reduce your monthly payments and save thousands over the life of the loan.
Explore your selling options
Work with a Zillow partner agent
Leverage their expertise and Zillow's premium Showcase listings to get your home seen by more buyers.
Get startedList with your own agent
Get your home in front of millions of buyers by listing it on Zillow.
Learn how to do itSell it yourself
Take full control of how buyers see your home on Zillow by listing For Sale by Owner (FSBO).
List your homeWhat's special
Zillow last checked:
Listing updated:
Listed by:
Robin Metzler 316-282-2600,
Berkshire Hathaway PenFed Realty
Bought with:
Mikaela Rehmert-Fira, 00225690
Source: SCKMLS as distributed by MLS GRID,MLS#: 670047
Facts & features
Interior
Bedrooms & bathrooms
- Bedrooms: 3
- Bathrooms: 2
- Full bathrooms: 2
Primary bedroom
- Description: Wood
- Level: Main
- Area: 172.25
- Dimensions: 11.4 x 15.11
Bedroom
- Description: Wood
- Level: Main
- Area: 117.37
- Dimensions: 12.10 x 9.7
Bedroom
- Description: Wood
- Level: Main
- Area: 144.48
- Dimensions: 12.9 x 11.2
Bonus room
- Description: Carpet
- Level: Basement
- Area: 174.42
- Dimensions: 11.4 x 15.3
Bonus room
- Description: Carpet
- Level: Basement
- Area: 223.08
- Dimensions: 15.6 x 14.3
Bonus room
- Description: Carpet
- Level: Basement
- Area: 191.18
- Dimensions: 7.9 x 24.2
Dining room
- Description: Wood
- Level: Main
- Area: 111.02
- Dimensions: 12.2 x 9.10
Family room
- Description: Carpet
- Level: Basement
- Area: 480.6
- Dimensions: 13.5 x 35.6
Kitchen
- Description: Laminate - Other
- Level: Main
- Area: 144.48
- Dimensions: 16.8 x 8.6
Living room
- Description: Wood
- Level: Main
- Area: 361.2
- Dimensions: 14 x 25.8
Heating
- Forced Air, Natural Gas
Cooling
- Central Air, Electric
Appliances
- Included: Dishwasher, Microwave, Refrigerator, Range
- Laundry: In Basement, Laundry Room, 220 equipment
Features
- Ceiling Fan(s)
- Flooring: Hardwood
- Windows: Window Coverings-Part
- Basement: Finished
- Number of fireplaces: 2
- Fireplace features: Two, Living Room, Family Room, Gas, Wood Burning, Insert, Basement, Glass Doors
Interior area
- Total interior livable area: 2,938 sqft
- Finished area above ground: 1,538
- Finished area below ground: 1,400
Property
Parking
- Total spaces: 2
- Parking features: Attached, Garage Door Opener, Oversized, Side Load
- Garage spaces: 2
Features
- Levels: One
- Stories: 1
- Patio & porch: Covered
- Exterior features: Guttering - ALL, Irrigation Pump, Irrigation Well
Lot
- Size: 0.39 Acres
- Features: Corner Lot, Standard
Details
- Parcel number: 0400941803004004.000
Construction
Type & style
- Home type: SingleFamily
- Architectural style: Ranch
- Property subtype: Single Family Onsite Built
Materials
- Brick
- Foundation: Full, No Egress Window(s)
- Roof: Composition
Condition
- Year built: 1959
Utilities & green energy
- Gas: Natural Gas Available
- Utilities for property: Sewer Available, Natural Gas Available, Public
Community & HOA
Community
- Subdivision: KOERNER HEIGHTS
HOA
- Has HOA: No
Location
- Region: Newton
Financial & listing details
- Tax assessed value: $203,600
- Annual tax amount: $4,049
- Date on market: 3/20/2026
- Cumulative days on market: 12 days
- Ownership: Individual
- Road surface type: Paved
Price history
Price history is unavailable.
Public tax history
| Year | Property taxes | Tax assessment |
|---|---|---|
| 2025 | $4,085 +9.3% | $23,414 +7.8% |
| 2024 | $3,736 +9% | $21,712 +11.9% |
| 2023 | $3,429 +4.5% | $19,401 +3.8% |
| 2022 | $3,282 +10.5% | $18,688 +6.3% |
| 2021 | $2,971 +7% | $17,578 +6% |
| 2020 | $2,777 +0.5% | $16,583 +0.3% |
| 2019 | $2,764 -2.4% | $16,537 -0.9% |
| 2018 | $2,833 +4.9% | $16,685 +2.9% |
| 2017 | $2,701 +3.2% | $16,215 +0.6% |
| 2016 | $2,617 | $16,112 |
| 2015 | $2,617 +9.5% | $16,112 +1.1% |
| 2014 | $2,390 | $15,939 +1.1% |
| 2013 | -- | $15,767 |
| 2012 | -- | -- |
| 2011 | -- | -- |
| 2010 | -- | $15,571 |
| 2009 | -- | $15,571 |
| 2008 | -- | $15,571 +8.1% |
| 2007 | -- | $14,398 +3.5% |
| 2006 | -- | $13,915 +2.2% |
| 2005 | -- | $13,616 +0.7% |
| 2004 | -- | $13,527 +1.9% |
| 2003 | -- | $13,271 +3.3% |
| 2002 | -- | $12,846 +6.1% |
| 2000 | -- | $12,110 |
Find assessor info on the county website
Neighborhood: 67114
Nearby homes
- $188,2002 bd2 ba1.3k sqft605 Columbus Ave, Newton, KS 67114Off Market
- $214,8004 bd2 ba2.3k sqft3 Sandy Ln, Newton, KS 67114Off Market
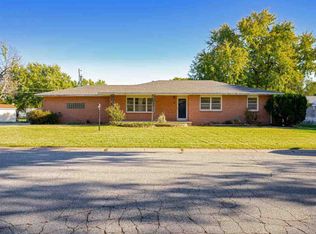
- $235,6004 bd2 ba3.2k sqft513 Columbus Ave, Newton, KS 67114Off Market

- $155,8002 bd2 ba1.2k sqft600 Columbus Ave, Newton, KS 67114Off Market

- $151,8002 bd2 ba1.2k sqft600 N Columbus Ave, Newton, KS 67114Off Market
- $173,3002 bd2 ba1.1k sqft604 Columbus Ave, Newton, KS 67114Off Market
- $233,0004 bd2 ba1.3k sqft1310 W 6th St, Newton, KS 67114Off Market
- $162,6002 bd1 ba1.2k sqft608 Columbus Ave, Newton, KS 67114Off Market
Nearby schools
GreatSchools rating
- 5/10Sunset Elementary SchoolGrades: K-4Distance: 0.2 mi
- 3/10Chisholm Middle SchoolGrades: 7-8Distance: 2.1 mi
- 4/10Newton Senior High SchoolGrades: 9-12Distance: 0.8 mi
Schools provided by the listing agent
- Elementary: Sunset
- Middle: Santa Fe
- High: Newton
Source: SCKMLS as distributed by MLS GRID. This data may not be complete. We recommend contacting the local school district to confirm school assignments for this home.
Sell for more on Zillow
Get a Zillow Showcase℠ listing at no additional cost and you could sell for .
$219,700
2% more
+$4,394
With Zillow Showcase(estimated)
$224,094
Sell for more on Zillow
Get a Zillow Showcase℠ listing at no additional cost and you could sell for .
$219,700
2% more
+$4,394
With Zillow Showcase(estimated)
$224,094
- Kansas
- Harvey County
- Newton
- 67114
- 1300 W 6th St
