Skip main navigation
Off market
  • $338,600

    1300 W 95th Ave, Hutchinson, KS 67502

    3beds
    3baths
    2,244sqft
    SingleFamily
    Built in 2001
    0.79 Acres Lot
    $338,600 Zestimate®
    $151/sqft
    $2,249 Estimated rent

    Home value

    $338,600

    $318,000 - $359,000

    $2,249/mo

    Zestimate® history
    Loading
    Loading...

    Owner options

    List your home for rent

    $2,249/mo

    Rent Zestimate®

    Find your next renter with Zillow Rental Manager. Plus, with online applications, you can quickly screen prospective tenants – for free.

    Learn more

    $2,249/mo

    Rent Zestimate®

    Refinance and save

    $1,922/mo

    Est. payment

    Refinancing to a lower rate could help reduce your monthly payments and save thousands over the life of the loan.

    See today's rates

    $1,922/mo

    Est. payment

    Explore your selling options

    Work with a Zillow partner agent

    Leverage their expertise and Zillow's premium Showcase listings to get your home seen by more buyers.

    Get started

    List with your own agent

    Get your home in front of millions of buyers by listing it on Zillow.

    Learn how to do it

    Sell it yourself

    Take full control of how buyers see your home on Zillow by listing For Sale by Owner (FSBO).

    List your home

    What's special

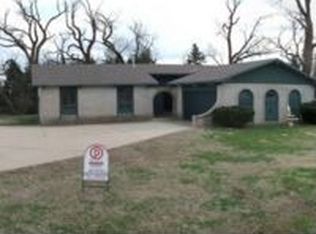
    Don't miss out on this lovely home with an exceptional view! Situated on the edge of the Highlands Subdivision, this home sits high on a lot overlooking the rolling sand hills rich with wildlife native to the area. Sunrises and sunsets are amazing backdrops for this rural setting. With 3 bedrooms and 3 full bathrooms, this home will easily welcome a family or those looking to retire. 2 bedrooms, 2 bathrooms and laundry room on the main floor and 1 bedroom and a bath in the finished basement. The main floor is open, starting with the kitchen complete with all appliances flowing through the dining area into the living room. An excellent concept for entertaining! Also, in the basement you will be welcomed into the family room complete with gas log fireplace. Out the back door, you will be greeted with trees of many varieties as well as a dual level wood deck, concrete patio and hot tub that stays with the home. The grounds are landscaped nicely with underground sprinklers, serviced by a water well. There is plenty of room for garden equipment in the 12 x 20 storage shed. Water heater new in December of 2015. You will be ready for any power outage with a 7500 watt generator with direct wiring into the electrical panel. Kitchen appliances included in sale: Refrigerator, oven/stove, dishwasher, microwave and trash compactor. Don't hesitate and miss out on an opportunity to view this home soon!! Membership in the Highlands Homeowners Association is voluntary.

    This property is off market, which means it's not currently listed for sale or rent on Zillow. This may be different from what's available on other websites or public sources.
    Facts & features

    Interior

    Bedrooms & bathrooms
    • Bedrooms: 3
    • Bathrooms: 3
    Heating
    • Forced air, Other
    Cooling
    • Other
    Features
    • Has fireplace: Yes
    Interior area
    • Total interior livable area: 2,244 sqft

    Property

    Parking
    • Total spaces: 2
    • Parking features: Garage - Attached
    Features
    • Exterior features: Wood
    Lot
    • Size: 0.79 Acres
    Details
    • Parcel number: 031020300601700

    Construction

    Type & style
    • Home type: SingleFamily
    Materials
    • concrete
    • Foundation: Concrete
    • Roof: Other
    Condition
    • Year built: 2001

    Community & HOA

    Location
    • Region: Hutchinson

    Financial & listing details

    • Price per square foot: $151/sqft
    • Tax assessed value: $268,010
    • Annual tax amount: $4,149

    Price history

    DateEventPrice
    3/16/2016Sold--
    Source: Agent Provided Report a problem
    12/29/2015Listed for sale$205,000+3.8%$91/sqft
    Source: RE/MAX Royal #31903 Report a problem
    6/6/2013Listing removed$197,500$88/sqft
    Source: Astle Realty Inc. #27335 Report a problem
    5/6/2013Listed for sale$197,500$88/sqft
    Source: Astle Realty, Inc. #27335 Report a problem
    8/1/2004Sold--
    Source: Agent Provided Report a problem

    Public tax history

    YearProperty taxesTax assessment
    2024$4,149 +12.9%$30,822 +17.9%
    2023$3,677 +1.4%$26,152 +2.2%
    2022$3,625 $25,600 +4.5%
    2021-- $24,495 +2.2%
    2020$3,768 +2.3%$23,977
    2019$3,683 +16.4%$23,977 +5.1%
    2018$3,165 -0.5%$22,804 -0.9%
    2017$3,181 +3%$23,011 +0.7%
    2016$3,088 +3.2%$22,850 +4.5%
    2015$2,991 +2.8%$21,873 -0.7%
    2014$2,909 +0.4%$22,034 +3.3%
    2013$2,897 +3.1%$21,333
    2012$2,811 -0.6%--
    2011$2,828 -3.1%$21,116
    2010$2,917 --
    2009-- $21,487 -2.4%
    2008-- $22,011
    2007-- $22,011 +6.4%
    2006-- $20,681 +0.5%
    2005-- $20,576 +16.4%
    2004-- $17,673 +2.2%
    2003-- $17,285 +40%
    2002-- $12,347 +2805.2%
    2000-- $425
    Find assessor info on the county website

    Neighborhood: 67502

    Nearby schools

    GreatSchools rating
    Schools provided by the listing agent
    • Elementary: Nickerson
    • Middle: Reno Valley
    • High: Nickerson

    Source: The MLS. This data may not be complete. We recommend contacting the local school district to confirm school assignments for this home.

    Get pre-qualified for a loan
    At Zillow Home Loans, we can pre-qualify you in as little as 5 minutes with no impact to your credit score.

    An equal housing lender. NMLS #10287.

    Sell for more on Zillow
    Get a Zillow Showcase℠ listing at no additional cost and you could sell for .
    $338,600
    2% more
    +$6,772
    With Zillow Showcase(estimated)
    $345,372
