Skip main navigation
Off market
  • $844,000

    1300 W Altgeld St #102, Chicago, IL 60614

    2beds
    1,800sqft
    Townhouse
    Built in 1990
    1.93 Acres Lot
    $844,000 Zestimate®
    $469/sqft
    $5,728 Estimated rent

    Home value

    $844,000

    $785,000 - $912,000

    $5,728/mo

    Zestimate® history
    Loading
    Loading...

    Owner options

    List your home for rent

    $5,728/mo

    Rent Zestimate®

    Find your next renter with Zillow Rental Manager. Plus, with online applications, you can quickly screen prospective tenants – for free.

    Learn more

    $5,728/mo

    Rent Zestimate®

    Refinance and save

    $6,543/mo

    Est. payment

    Refinancing to a lower rate could help reduce your monthly payments and save thousands over the life of the loan.

    See today's rates

    $6,543/mo

    Est. payment

    Explore your selling options

    Work with a Zillow partner agent

    Leverage their expertise and Zillow's premium Showcase listings to get your home seen by more buyers.

    Get started

    List with your own agent

    Get your home in front of millions of buyers by listing it on Zillow.

    Learn how to do it

    Sell it yourself

    Take full control of how buyers see your home on Zillow by listing For Sale by Owner (FSBO).

    List your home

    What's special

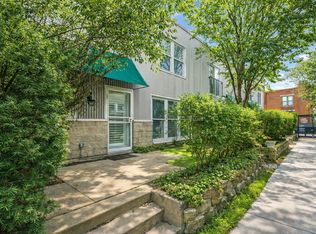
    Sensational 2 bedroom, 2.5 bathroom loft townhome is a pleasant deviation from the standard Lincoln Park Condo. Both special and unique, this home features exposed masonry walls, industrial steel trussed ceilings, 18 foot living room ceiling, and rare 27 foot interior width. Enter the gated complex through a serene and beautifully landscaped courtyard which leads to the unit's private front door. Immediately upon entering your eye is drawn to the dramatic living room with two story picture window which floods the entire home with sunlight. This unit features dual exposure that only a few units possess, with views of charming Surrey Court. The main level open concept floorplan pivots around the kitchen, featuring an island with seating, granite counters, stainless appliances, large pantry, and custom decorative shelving. Main level also features laundry, powder room and storage galore. Tranquil large patio located right off kitchen and family room creating an ideal entertaining flow. Open staircase leads to second level which houses two bedrooms including the master, both with private en-suite bathrooms. Second bedroom has full windows (not lofted), a row of custom built out closets and a private updated bath. Generous master suite features ample closet space with custom closet organizers, and an updated master bath featuring dual sinks, large walk in shower and separate makeup vanity. In addition to the functional large patio, the home features a private rooftop deck outfitted with trex decking. Enjoy the serene tree top and sliver of skyline views from this oasis. The unit has parking for two cars- one coveted private garage space and one oversized gated parking spot. Guest parking for the complex as well. Nestled on a quiet side street yet just steps to everything that draws buyers to Lincoln Park including Restaurants, shopping and transit to name a few. Lakeshore healthclub located just outside your door, Whole Foods a few blocks away right by the El stop, Jonquil park, Supera and Wrightwood park within blocks, Starbucks is steps away, restaurants on Fullerton, Southport, Wrightwood and Racine complete this perfect retreat!

    This property is off market, which means it's not currently listed for sale or rent on Zillow. This may be different from what's available on other websites or public sources.
    Facts & features

    Interior

    Bedrooms & bathrooms
    • Bedrooms: 2
    • Bathrooms: 3
    • Full bathrooms: 2
    • 1/2 bathrooms: 1
    Heating
    • Forced air, Gas
    Cooling
    • Central
    Appliances
    • Included: Dishwasher, Dryer, Freezer, Microwave, Range / Oven, Refrigerator, Washer
    Features
    • Flooring: Carpet, Hardwood
    • Has fireplace: Yes
    Interior area
    • Total interior livable area: 1,800 sqft

    Property

    Parking
    • Total spaces: 2
    • Parking features: Garage - Detached
    Features
    • Exterior features: Brick
    Lot
    • Size: 1.93 Acres
    Details
    • Parcel number: 14293150971002

    Construction

    Type & style
    • Home type: Townhouse
    Condition
    • Year built: 1990

    Utilities & green energy

    • Sewer: Sewer-Public

    Community & neighborhood

    Location
    • Region: Chicago

    HOA & financial

    HOA
    • Has HOA: Yes
    • HOA fee: $608 monthly

    Other

    Other facts
    • Addtl Room 3 Level: Not Applicable
    • Addtl Room 4 Level: Not Applicable
    • Addtl Room 5 Level: Not Applicable
    • Air Conditioning: Central Air
    • Appliances: Oven/Range, Microwave, Dishwasher, Refrigerator, Washer, Dryer, Freezer, All Stainless Steel Kitchen Appliances
    • 2nd Bedroom Level: 2nd Level
    • 3rd Bedroom Level: Not Applicable
    • 4th Bedroom Level: Not Applicable
    • Dining Room: Separate
    • Driveway: Asphalt
    • Exterior Building Type: Brick, Aluminum Siding
    • Heat/Fuel: Gas, Forced Air
    • Sewer: Sewer-Public
    • Listing Type: Exclusive Right To Sell
    • Assessment Includes: Common Insurance, Exterior Maintenance, Lawn Care, Snow Removal, Water, Scavenger
    • Master Bedroom Flooring: Carpet
    • Master Bedroom Level: 2nd Level
    • Management: Manager Off-site
    • Parking Type: Garage, Space/s
    • Tax Exemptions: Homeowner
    • Dining Room Level: Main Level
    • Water: Lake Michigan
    • Kitchen Type: Eating Area-Breakfast Bar, Pantry-Closet, Island
    • Kitchen Level: Main Level
    • Living Room Level: Main Level
    • Exposure: W (West), E (East)
    • Kitchen Flooring: Hardwood
    • Living Room Flooring: Hardwood
    • Dining Room Flooring: Hardwood
    • Fireplace Type/Details: Wood Burning
    • Addtl Room 2 Level: Main Level
    • Bath Amenities: Double Sink
    • Family Room Level: Main Level
    • Family Room Flooring: Hardwood
    • Addtl Room 1 Level: 3rd Level
    • Addtl Room 1 Name: Deck
    • Addtl Room 10 Level: Not Applicable
    • Addtl Room 6 Level: Not Applicable
    • Addtl Room 7 Level: Not Applicable
    • Addtl Room 8 Level: Not Applicable
    • Addtl Room 9 Level: Not Applicable
    • Frequency: Monthly
    • Status: Contingent
    • Addtl Room 2 Name: Terrace
    • Square Feet Source: Builder
    • Master Bedroom Bath (Y/N): Full
    • Parking: Assigned Spaces
    • Living Room Window Treatments (Y/N): Blinds
    • Age: 26-30 Years
    • Garage On-Site: Yes
    • Parking On-Site: Yes
    • Interior Property Features: Hardwood Floors, 1st Floor Laundry, Skylight(s)
    • Parking Ownership: Owned
    • Fireplace Location: Living Room
    • Is Parking Included in Price: Yes
    • Lot Dimensions: COMMON
    • Garage Type: Detached2, Detached
    • Additional Media Type 1: Video
    • Laundry Level: Main Level
    • Garage Ownership: Owned
    • Additional Rooms: Terrace, Deck
    • Aprox. Total Finished Sq Ft: 0
    • Total Sq Ft: 0
    • Additional Sales Information: List Broker Must Accompany
    • Tax Year: 2019
    • Parcel Identification Number: 14293150971002

    Price history

    DateEventPrice
    9/10/2020Sold$580,000$322/sqft
    Source: MRED as distributed by MLS GRID #10768940 Report a problem
    7/19/2020Pending sale$580,000$322/sqft
    Source: Compass #10768940 Report a problem
    7/8/2020Listed for sale$580,000+65.7%$322/sqft
    Source: Compass #10768940 Report a problem
    3/29/2018Listing removed$2,195-4.4%$1/sqft
    Source: The Lathan-Rizzo Team - Fulton Grace Realty Report a problem
    3/12/2018Listed for rent$2,295$1/sqft
    Source: The Lathan-Rizzo Team - Fulton Grace Realty Report a problem
    10/28/2017Sold$350,000$194/sqft
    Source: Agent Provided Report a problem

    Public tax history

    YearProperty taxesTax assessment
    2024-- $62,987 +3.3%
    2023$11,611 +2.9%$60,999
    2022$11,280 +2%$60,999
    2021$11,061 +3.6%$60,999 +19.5%
    2020$10,678 +2.2%$51,033 -7.9%
    2019$10,444 +1.7%$55,411
    2018$10,267 +5.3%$55,411 +13.9%
    2017$9,747 +5.4%$48,653
    2016$9,244 +9.6%$48,653
    2015$8,435 +20.6%$48,653 +20.8%
    2014$6,995 +2.2%$40,269
    2013$6,846 +1%$40,269
    2012$6,778 -9.8%$40,269 -16.8%
    2011$7,512 -0.8%$48,375
    2010$7,576 +7.4%$48,375
    2009$7,056 +18.1%$48,375 +11.2%
    2008$5,976 +0.8%$43,506
    2007$5,929 -0.9%$43,506
    2006$5,981 +21%$43,506 +35.6%
    2005$4,943 +1.4%$32,081
    2004$4,875 +1.8%$32,081
    2003$4,787 -26.9%$32,081 -16.2%
    2002$6,549 +4.3%$38,274
    2001$6,277 +20.4%$38,274
    2000$5,214 $38,274 +31.3%
    1999$5,214 $29,141

    Find assessor info on the county website

    Neighborhood: Lincoln Park

    Nearby schools

    GreatSchools rating
    Get a cash offer in 3 minutes
    Find out how much your home could sell for in as little as 3 minutes with a no-obligation cash offer.
    Estimated market value
    $844,000
    Get a cash offer in 3 minutes
    Find out how much your home could sell for in as little as 3 minutes with a no-obligation cash offer.
    Estimated market value
    $844,000
