Skip main navigation
Sold for $459,000
  • $459,000

    1300 W Brewster Rd, Herrin, IL 62948

    5beds
    3,474sqft
    Single Family Residence, Residential
    Built in 2003
    1.01 Acres Lot
    $460,700 Zestimate®
    $132/sqft
    $2,798 Estimated rent

    Home value

    $460,700

    $419,000 - $502,000

    $2,798/mo

    Zestimate® history
    Loading
    Loading...

    Owner options

    List your home for rent

    $2,798/mo

    Rent Zestimate®

    Find your next renter with Zillow Rental Manager. Plus, with online applications, you can quickly screen prospective tenants – for free.

    Learn more

    $2,798/mo

    Rent Zestimate®

    Refinance and save

    $3,288/mo

    Est. payment

    Refinancing to a lower rate could help reduce your monthly payments and save thousands over the life of the loan.

    See today's rates

    $3,288/mo

    Est. payment

    Explore your selling options

    Work with a Zillow partner agent

    Leverage their expertise and Zillow's premium Showcase listings to get your home seen by more buyers.

    Get started

    List with your own agent

    Get your home in front of millions of buyers by listing it on Zillow.

    Learn how to do it

    Sell it yourself

    Take full control of how buyers see your home on Zillow by listing For Sale by Owner (FSBO).

    List your home

    What's special

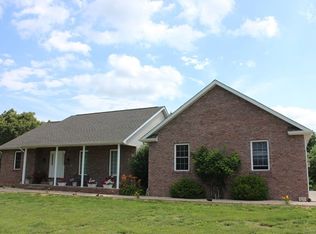
    Discover a rare opportunity to own this beautifully crafted 5-bedroom, 3.5-bathroom residence, perfectly situated on a serene lot. From thoughtfully integrated modern systems to timeless design, every detail of this home has been carefully curated to offer an unparalleled living experience. The home is equipped with an eco-friendly geo-thermal system, providing year-round comfort with impressive efficiency. Throughout the home, tile and hardwood floors lend warmth and sophistication, creating a seamless flow between spaces. A stunning double-sided fireplace connects the inviting living room to the serene primary suite, offering cozy ambiance from both rooms. The primary suite serves as a private retreat, complete with heated floors in both the bedroom and luxurious en suite bathroom -a refined touch you’ll appreciate year-round. Designed for both everyday living and elegant entertaining, the home offers a fully finished basement, ideal for recreation or additional guest accommodations. Step outside to a generous back deck overlooking a sparkling pool, framed by mature trees that provide beauty and privacy. For those who value space and versatility, the property includes a 2-car attached garage and a 3-car detached garage, complete with a full bathroom — an ideal space for car enthusiasts, hobbyists, or flexible workshop needs. This extraordinary property seamlessly blends contemporary amenities with natural surroundings, creating a home that is both functional and beautiful.

    Zillow last checked:

    Listing updated:

    Listed by:

    Brytney Bundren Mobile:618-305-3700,

    HOUSE 2 HOME REALTY

    Bought with:

    Nicole Ridgeway, 475.211384

    HOUSE 2 HOME REALTY

    Source: RMLS Alliance as distributed by MLS GRID,MLS#: PA1263457MLS LogoOriginating MLS: Peoria Area Association of Realtors

    Facts & features

    Interior

    Bedrooms & bathrooms
    • Bedrooms: 5
    • Bathrooms: 4
    • Full bathrooms: 3
    • 1/2 bathrooms: 1
    Bedroom 1
    • Level: Main
    • Dimensions: 13ft 11in x 14ft 4in
    Bedroom 2
    • Level: Main
    • Dimensions: 11ft 3in x 10ft 3in
    Bedroom 3
    • Level: Main
    • Dimensions: 12ft 4in x 11ft 1in
    Bedroom 4
    • Level: Basement
    • Dimensions: 8ft 2in x 11ft 1in
    Bedroom 5
    • Level: Basement
    • Dimensions: 10ft 1in x 11ft 1in
    Other
    • Area: 1494
    Kitchen
    • Level: Main
    • Dimensions: 15ft 1in x 10ft 4in
    Main level
    • Area: 1980
    Heating
    • Geothermal
    Features
    • Basement: Finished,Full
    • Number of fireplaces: 2
    Interior area
    • Total structure area: 1,980
    • Total interior livable area: 3,474 sqft

    Property

    Parking
    • Total spaces: 5
    • Parking features: Attached, Detached
    • Attached garage spaces: 5
    • Details: Number Of Garage Remotes: 2
    Lot
    • Size: 1.01 Acres
    • Dimensions: 241 x 192 x 242 x 168
    • Features: Corner Lot, Other, Wooded
    Details
    • Parcel number: 0136200035

    Construction

    Type & style
    • Home type: SingleFamily
    • Architectural style: Other
    • Property subtype: Single Family Residence, Residential
    Materials
    • Cedar, Stone, Vinyl Siding
    • Roof: Shingle
    Condition
    • New construction: No
    • Year built: 2003

    Utilities & green energy

    • Sewer: Public Sewer
    • Water: Public

    Community & HOA

    Community
    • Subdivision: None
    Location
    • Region: Herrin

    Financial & listing details

    • Price per square foot: $132/sqft
    • Tax assessed value: $249,900
    • Annual tax amount: $6,737
    • Date on market: 1/22/2026
    • Cumulative days on market: 457 days

    Price history

    DateEventPrice
    7/7/2026Sold$459,000$132/sqft
    Source: RMLS Alliance as distributed by MLS GRID #PA1263457 Report a problem
    2/27/2026Pending sale$459,000$132/sqft
    Source: RMLS Alliance as distributed by MLS GRID #PA1263457 Report a problem
    1/20/2026Listed for sale$459,000$132/sqft
    Source: MRED as distributed by MLS GRID #QC4264185 Report a problem
    1/13/2026Listing removed$459,000$132/sqft
    Source: MRED as distributed by MLS GRID #QC4264185 Report a problem
    6/11/2025Listed for sale$459,000$132/sqft
    Source: RMLS Alliance as distributed by MLS GRID #QC4264185 Report a problem

    Public tax history

    YearProperty taxesTax assessment
    2024$6,913 +2.6%$83,300
    2023$6,738 +11.4%$83,300 +13.5%
    2022$6,047 +5.3%$73,390 +3.8%
    2021$5,744 +3.1%$70,730 +5.9%
    2020$5,571 +5%$66,820
    2019$5,308 +2.7%$66,820
    2018$5,168 +2.3%$66,820
    2017$5,052 $66,820 +5.6%
    2015$5,052 +4.8%$63,290
    2013$4,822 +24%$63,290
    2012$3,888 $63,290 -5.3%
    2011-- $66,830
    2010-- $66,830
    2009-- $66,830
    2007-- $66,830
    2006-- --
    Find assessor info on the county website

    Neighborhood: 62948

    Nearby schools

    GreatSchools rating
    Schools provided by the listing agent
    • High: Herrin

    Source: RMLS Alliance as distributed by MLS GRID. This data may not be complete. We recommend contacting the local school district to confirm school assignments for this home.

    Get pre-qualified for a loan
    At Zillow Home Loans, we can pre-qualify you in as little as 5 minutes with no impact to your credit score.

    An equal housing lender. NMLS #10287.