Welcome to 1300 W Cascade Court in Lake Forest. This lovely 3,000+ square foot Tudor home, situated on a spacious corner lot, is ready for its new owner. The elegant brick and stucco exterior complements the large, open first-floor plan, which offers beautiful views of the private, fenced backyard. The large patio, overlooking a serene pond with water features, creates a relaxing private oasis and great space for entertaining. The home boasts excellent curb appeal with a large circular driveway and an additional parking pad off the attached three-car garage. Inside, you'll find four generously sized bedrooms and three full bathrooms on the upper level, providing ample flexibility for any buyer's needs. Recent upgrades include brand-new mechanicals, new kitchen appliances, top-grade security systems, automatic blinds, and hardwood floors throughout, making this home an exceptional value in Lake Forest. The full unfinished basement offers a blank canvas for customization and speaking of customization, new architectural renderings for expansion are available. This property also presents an excellent investment opportunity, with current tenants who are interested in extending their lease. Don't miss the chance to call this beautiful home your own!
Closed
Zillow last checked:
Listing updated:
Bought with:
Connie Dornan, SFR
@properties Christie's International Real Estate
Source: MRED as distributed by MLS GRID,MLS#: 12175678
Price history
| Date | Event | Price |
|---|---|---|
| 12/9/2024 | Sold | $965,000-5.9%$300/sqft |
Source:  MRED as distributed by MLS GRID #12175678 Report a problem MRED as distributed by MLS GRID #12175678 Report a problem | ||
| 10/15/2024 | Contingent | $1,025,000$319/sqft |
Source: MRED as distributed by MLS GRID #12175678 Report a problem | ||
| 9/28/2024 | Listed for sale | $1,025,000+13.3%$319/sqft |
Source: MRED as distributed by MLS GRID #12175678 Report a problem | ||
| 8/21/2024 | Listing removed | $7,200$2/sqft |
Source: Zillow Rentals Report a problem | ||
| 8/20/2024 | Price change | $7,200+24.1%$2/sqft |
Source: Zillow Rentals Report a problem | ||
| 1/13/2023 | Listing removed | -- |
Source: MRED as distributed by MLS GRID #11660445 Report a problem | ||
| 12/5/2022 | Listed for rent | $5,800$2/sqft |
Source: Zillow Rental Network_1 #11682936 Report a problem | ||
| 10/31/2022 | Listed for sale | $905,017+13.1%$281/sqft |
Source: MRED as distributed by MLS GRID #11660445 Report a problem | ||
| 11/5/2021 | Sold | $800,000$249/sqft |
Source: MRED as distributed by MLS GRID #11218915 Report a problem | ||
| 11/2/2021 | Pending sale | $800,000$249/sqft |
Source: MRED as distributed by MLS GRID #11218915 Report a problem | ||
| 10/3/2021 | Contingent | $800,000$249/sqft |
Source: MRED as distributed by MLS GRID #11218915 Report a problem | ||
| 10/1/2021 | Listed for sale | $800,000$249/sqft |
Source: MRED as distributed by MLS GRID #11218915 Report a problem | ||
Nearby homes
- $1,305,4005 bd2 ba3.3k sqft1295 W Cascade Ct S, Lake Forest, IL 60045Off Market
- $1,057,4005 bd3 ba3.4k sqft1286 W Cascade Ct S, Lake Forest, IL 60045Off Market
- $1,126,8004 bd2 ba-- sqft1185 Fairway Dr, Lake Forest, IL 60045Off Market
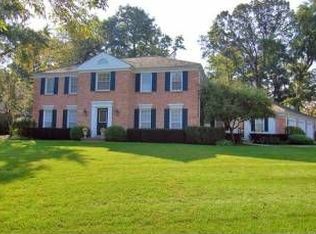
- $1,363,0005 bd4 ba3.7k sqft1275 W Cascade Ct S, Lake Forest, IL 60045Off Market

Get a cash offer in 3 minutes
Find out how much your home could sell for in as little as 3 minutes with a no-obligation cash offer.
Estimated market value
$1,090,100
