Skip main navigation
Sold for $425,000
  • Listed by: The Westwood Real Estate Group • Maria Marshall • Contact: 714-305-4663
    Bought with: Your Home Team Real Estate
    $425,000

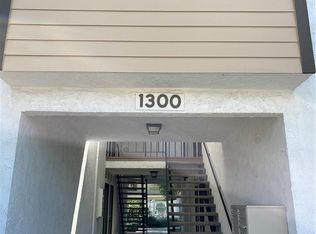
    1300 W Lambert Rd Unit 1, La Habra, CA 90631

    1beds
    660sqft
    Condominium
    Built in 1970
    -- sqft lot
    $426,900 Zestimate®
    $644/sqft
    $2,047 Estimated rent

    Home value

    $426,900

    $397,000 - $461,000

    $2,047/mo

    Zestimate® history
    Loading
    Loading...

    Owner options

    List your home for rent

    $2,047/mo

    Rent Zestimate®

    Find your next renter with Zillow Rental Manager. Plus, with online applications, you can quickly screen prospective tenants – for free.

    Learn more

    $2,047/mo

    Rent Zestimate®

    Refinance and save

    $3,066/mo

    Est. payment

    Refinancing to a lower rate could help reduce your monthly payments and save thousands over the life of the loan.

    See today's rates

    $3,066/mo

    Est. payment

    Explore your selling options

    Work with a Zillow partner agent

    Leverage their expertise and Zillow's premium Showcase listings to get your home seen by more buyers.

    Get started

    List with your own agent

    Get your home in front of millions of buyers by listing it on Zillow.

    Learn how to do it

    Sell it yourself

    Take full control of how buyers see your home on Zillow by listing For Sale by Owner (FSBO).

    List your home

    What's special

    Charming spacious homeNew paintMassive walk-in closetNewer upgraded windowsGlass barn-style glass doorsHuge enclosed patioCanned lights

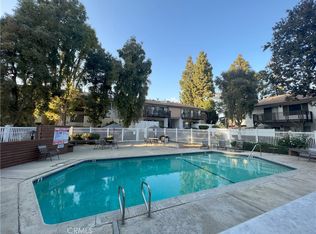

    WOW! A COMPLETELY RENOVATED FIRST FLOOR CONDO AWAITS ITS NEW LUCKY OWNER! This charming, spacious home is light, bright and ready for you to move in! Enjoy the new trendy laminate flooring throughout, new paint and newer upgraded windows. The kitchen boasts new cabinets, newer stove, dishwasher, microwave and granite countertops. The dining area is conveniently set between the kitchen and huge enclosed patio with new fencing...perfect for entertaining! The pool is nearby, and there is a community barbeque area and laundry room. Canned lights are installed throughout the living area & kitchen, beautiful chandeliers are in the dining area and massive walk-in closet. The bathroom is simply gorgeous! The shower is stacked stone and herringbone tile with glass barn-style glass doors. Just outside the bathroom has tons of storage, with adjustable shelves. All of the windows have plantation shutters for style and privacy! This has all the qualities of a new home! Be the "first" to live here! Parking spot included, low HOA dues and FHA approved! Gas, water, trash and upkeep covered by HOA, as well. Welcome Home!

    Zillow last checked:

    Listing updated:

    Listed by:

    Maria Marshall DRE #01155838 714-305-4663,

    The Westwood Real Estate Group

    Bought with:

    Alvin Mullins, DRE #01128308

    Your Home Team Real Estate

    Source: CRMLS,MLS#: PW25002501MLS LogoOriginating MLS: California Regional MLS

    Facts & features

    Interior

    Bedrooms & bathrooms
    • Bedrooms: 1
    • Bathrooms: 1
    • Full bathrooms: 1
    • Main level bathrooms: 1
    • Main level bedrooms: 1
    Rooms
    • Room types: Bedroom
    Bedroom
    • Features: All Bedrooms Down
    Bathroom
    • Features: Separate Shower
    Kitchen
    • Features: Granite Counters, Remodeled, Updated Kitchen
    Heating
    • Central
    Cooling
    • Central Air
    Appliances
    • Included: 6 Burner Stove, Dishwasher, Gas Oven, Gas Range, Microwave
    • Laundry: Common Area
    Features
    • All Bedrooms Down
    • Flooring: Laminate
    • Windows: Plantation Shutters
    • Has fireplace: No
    • Fireplace features: None
    • Common walls with other units/homes: 1 Common Wall,End Unit
    Interior area
    • Total interior livable area: 660 sqft

    Property

    Parking
    • Total spaces: 2
    • Parking features: Assigned, Covered, Community Structure
    • Garage spaces: 1
    • Carport spaces: 1
    • Covered spaces: 2
    Features
    • Levels: One
    • Stories: 1
    • Entry location: groind
    • Patio & porch: Concrete, Enclosed, Patio
    • Pool features: Association
    • Fencing: Excellent Condition
    • Has view: Yes
    • View description: None
    Details
    • Parcel number: 93075401
    • Special conditions: Standard

    Construction

    Type & style
    • Home type: Condo
    • Architectural style: Contemporary
    • Property subtype: Condominium
    • Attached to another structure: Yes
    Condition
    • Updated/Remodeled,Turnkey
    • New construction: No
    • Year built: 1970

    Utilities & green energy

    • Sewer: Public Sewer
    • Water: Public
    • Utilities for property: Electricity Connected, Natural Gas Connected, Sewer Connected, Water Connected

    Community & HOA

    Community
    • Features: Curbs, Street Lights, Sidewalks
    • Subdivision: Woodlake Village (Wdlk)
    HOA
    • Has HOA: Yes
    • Amenities included: Gas, Maintenance Grounds, Insurance, Barbecue, Pool, Security, Trash, Utilities, Water
    • Services included: Sewer
    • HOA fee: $284 monthly
    • HOA name: Wood Lake Village
    • HOA phone: 626-967-7921
    Location
    • Region: La Habra

    Financial & listing details

    • Price per square foot: $644/sqft
    • Tax assessed value: $433,500
    • Date on market: 1/5/2025
    • Cumulative days on market: 3 days
    • Listing terms: Cash,Cash to New Loan,Conventional,FHA,VA Loan
    • Inclusions: microwave
    • Exclusions: Refrigerator, staging, all furniture

    Price history

    DateEventPrice
    1/31/2025Sold$425,000$644/sqft
    Source: CRMLS #PW25002501 Report a problem
    1/10/2025Contingent$425,000$644/sqft
    Source: CRMLS #PW25002501 Report a problem
    1/6/2025Listed for sale$425,000+115.7%$644/sqft
    Source: CRMLS #PW25002501 Report a problem
    10/20/2014Sold$197,000+6.5%$298/sqft
    Source: Public Record Report a problem
    9/23/2014Price change$184,900-2.2%$280/sqft
    Source: First Team Real Estate #PW14186245 Report a problem
    9/8/2014Price change$189,000-5%$286/sqft
    Source: First Team Real Estate #PW14186245 Report a problem
    8/30/2014Listed for sale$199,000+24.4%$302/sqft
    Source: First Team Real Estate #PW14186245 Report a problem
    6/16/2014Sold$160,000+45.6%$242/sqft
    Source: Public Record Report a problem
    2/18/2009Sold$109,900+2.2%$167/sqft
    Source: Agent Provided Report a problem
    10/2/2002Sold$107,500+138.9%$163/sqft
    Source: Public Record Report a problem
    12/29/1995Sold$45,000-34%$68/sqft
    Source: Public Record Report a problem
    2/14/1995Sold$68,205$103/sqft
    Source: Public Record Report a problem

    Public tax history

    YearProperty taxesTax assessment
    2026-- $433,500 +83.1%
    2025$3,063 +5.3%$236,760 +2%
    2024$2,908 +2.4%$232,118 +2%
    2023$2,840 +1.2%$227,567 +2%
    2022$2,807 +1.6%$223,105 +2%
    2021$2,763 +1%$218,731 +1%
    2020$2,736 $216,489 +2%
    2019$2,736 +2.7%$212,245 +2%
    2018$2,666 +3.5%$208,084 +2%
    2017$2,576 $204,004 +2%
    2016$2,576 +2.3%$200,004 +1.5%
    2015$2,517 +57.1%$197,000 +55.1%
    2014$1,602 $127,006 +24%
    2013-- $102,460
    2012-- $102,460 -6%
    2011-- $109,000 -8%
    2010-- $118,532
    Find assessor info on the county website

    Neighborhood: 90631

    Nearby schools

    GreatSchools rating
    Schools provided by the listing agent
    • High: La Canada

    Source: CRMLS. This data may not be complete. We recommend contacting the local school district to confirm school assignments for this home.

    Get a cash offer in 3 minutes
    Find out how much your home could sell for in as little as 3 minutes with a no-obligation cash offer.
    Estimated market value
    $426,900
    Get a cash offer in 3 minutes
    Find out how much your home could sell for in as little as 3 minutes with a no-obligation cash offer.
    Estimated market value
    $426,900