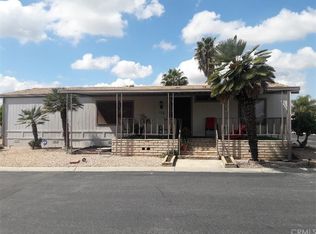
Well maintained and turn key mobile home in Heather Estates, one of the most beautiful senior parks in Hemet. It's located at the end of a quiet cul-de-sac in this gated community. The home features high, vaulted ceilings, drywall interior (no paneling), newer laminate flooring, and an open floor plan. It also has a super large porch that runs the length of the home and has plenty of space for entertaining or relaxing. Upon entering, you will enjoy the open floor plan with views of the living room, dining room, den and kitchen. All these spaces have vaulted ceilings and appear even larger than they already are. Currently the home owners have switched the dining and den spaces. The kitchen is very spacious and light-filled (see the large skylight that drenches the home in light). It has plenty of room for storage and all appliances are newer (3 years new). The refrigerator will stay. Walls in the kitchen and laundry room have been freshly painted.
Down the hall, you will find a light-filled master bedroom, again with vaulted ceilings and 3 windows. The master bath has dual sinks and a larger shower. It also boasts plenty of storage cabinets. In addition, there's a good-size guest bedroom and guest bath and an over-sized laundry room with additional storage cabinets. Newer high-end washer and dryer are included.
The yard is very maintenance free. It has recently been re-done with stone on top of a layer of tarp, so it should remain weed free for years to come.
The park, Heather Estates, is well loved for its walkability, green spaces, huge club house with banquet room, kitchen, library, card room, pool room, exercise room, Shufleboard facility and so much more. It is surrounded by park like grounds and features a natural pond with wildlife such as ducks, geese, fish. It's a joy to sit by the water and watch the animals.
Sold for $82,000
Listed by: CENTURY 21 EXPERIENCE • Heike Lenz • Contact: 909-373-4400
Bought with: Vogler Feigen Realty
$82,000
1300 W Menlo Ave Space 116, Hemet, CA 92543
2beds
1,344sqft
Manufactured Home
Built in 1987
-- sqft lot
$82,500 Zestimate®
$61/sqft
$2,050 Estimated rent
Home value
$82,500
$74,000 - $92,000
$2,050/mo
Zestimate® history
Owner options
List your home for rent
$2,050/mo
Rent Zestimate®
Find your next renter with Zillow Rental Manager. Plus, with online applications, you can quickly screen prospective tenants – for free.
$2,050/mo
Rent Zestimate®
Refinance and save
$427/mo
Est. payment
Refinancing to a lower rate could help reduce your monthly payments and save thousands over the life of the loan.
$427/mo
Est. payment
Explore your selling options
Work with a Zillow partner agent
Leverage their expertise and Zillow's premium Showcase listings to get your home seen by more buyers.
Get startedList with your own agent
Get your home in front of millions of buyers by listing it on Zillow.
Learn how to do itSell it yourself
Take full control of how buyers see your home on Zillow by listing For Sale by Owner (FSBO).
List your homeWhat's special
Quiet cul-de-sacOpen floor planDrywall interiorSuper large porchLarge skylightPlenty of storage cabinetsHigh vaulted ceilings
Zillow last checked:
Listing updated:
Listed by:
Heike Lenz DRE #01291377 909-463-4532,
CENTURY 21 EXPERIENCE
Bought with:
Amy Schilling, DRE #02137579
Vogler Feigen Realty
Source: CRMLS,MLS#: CV25023973 Originating MLS: California Regional MLS
Originating MLS: California Regional MLSFacts & features
Interior
Bedrooms & bathrooms
- Bedrooms: 2
- Bathrooms: 2
- Full bathrooms: 2
Rooms
- Room types: Bedroom, Den, Primary Bathroom, Primary Bedroom, Other
Primary bedroom
- Features: Main Level Primary
Primary bedroom
- Features: Primary Suite
Bedroom
- Features: Bedroom on Main Level
Bathroom
- Features: Bathtub, Closet, Dual Sinks, Laminate Counters, Separate Shower, Tub Shower
Kitchen
- Features: Laminate Counters
Other
- Features: Walk-In Closet(s)
Heating
- Central
Cooling
- Central Air
Appliances
- Included: Gas Cooktop, Gas Oven, Refrigerator, Water Heater, Dryer, Washer
- Laundry: Washer Hookup, Electric Dryer Hookup, Gas Dryer Hookup, Inside, Laundry Room
Features
- Ceiling Fan(s), Cathedral Ceiling(s), High Ceilings, Laminate Counters, Living Room Deck Attached, Open Floorplan, Pantry, Storage, Bedroom on Main Level, Main Level Primary, Primary Suite, Walk-In Closet(s)
- Flooring: Laminate
- Windows: Drapes, Screens, Skylight(s)
Interior area
- Total interior livable area: 1,344 sqft
Property
Parking
- Parking features: Attached Carport, Carport
- Has carport: Yes
Accessibility
- Accessibility features: No Stairs
Features
- Levels: One
- Stories: 1
- Entry location: Front Porch
- Patio & porch: Front Porch, Porch, Wood
- Pool features: None
- Spa features: None
- Has view: Yes
- View description: None
- Park: Heather Estates
Lot
- Features: Cul-De-Sac, Front Yard, Near Park, Rectangular Lot, Rocks
Details
- Additional structures: Shed(s)
- Parcel number: 009710173
- On leased land: Yes
- Lease amount: $750
- Special conditions: Standard
Construction
Type & style
- Home type: MobileManufactured
- Property subtype: Manufactured Home
Materials
- Drywall, Wood Siding
- Foundation: Pier Jacks
Condition
- Turnkey
- Year built: 1987
Utilities & green energy
- Electric: 220 Volts in Laundry
- Sewer: Public Sewer
- Water: Public
- Utilities for property: Electricity Connected, Natural Gas Connected, Sewer Connected, Water Connected
Community & HOA
Community
- Features: Lake, Valley, Park
- Security: Carbon Monoxide Detector(s), Security Gate
- Senior community: Yes
HOA
- Amenities included: Billiard Room, Call for Rules, Clubhouse, Fitness Center, Game Room, Meeting Room, Management, Meeting/Banquet/Party Room, Picnic Area, Pet Restrictions, Pets Allowed, Recreation Room, Trash, Water
- Services included: Sewer
Location
- Region: Hemet
Financial & listing details
- Price per square foot: $61/sqft
- Tax assessed value: $35,443
- Annual tax amount: $398
- Date on market: 2/2/2025
- Cumulative days on market: 13 days
- Listing terms: Cash,Cash to New Loan,Submit
- Inclusions: Refrigerator, washer, dryer
- Road surface type: Paved
- Body type: Double Wide
Price history
| Date | Event | Price |
|---|---|---|
| 4/2/2025 | Sold | $82,000$61/sqft |
Source:  CRMLS #CV25023973 Report a problem CRMLS #CV25023973 Report a problem | ||
| 2/18/2025 | Pending sale | $82,000$61/sqft |
Source: CRMLS #CV25023973 Report a problem | ||
| 2/2/2025 | Price change | $82,000+32.3%$61/sqft |
Source: CRMLS #CV25023973 Report a problem | ||
| 7/27/2021 | Pending sale | $62,000$46/sqft |
Source: CRMLS #SW21122431 Report a problem | ||
| 6/22/2021 | Listed for sale | $62,000$46/sqft |
Source: CRMLS #SW21122431 Report a problem | ||
| 6/21/2021 | Pending sale | $62,000+24.2%$46/sqft |
Source: CRMLS #SW21122431 Report a problem | ||
| 7/31/2020 | Listing removed | $49,900$37/sqft |
Source: National Realty Group #SW20114477 Report a problem | ||
| 7/17/2020 | Pending sale | $49,900$37/sqft |
Source: National Realty Group #SW20114477 Report a problem | ||
| 6/14/2020 | Listed for sale | $49,900+404%$37/sqft |
Source: National Realty Group #SW20114477 Report a problem | ||
| 8/13/2015 | Listing removed | $9,900$7/sqft |
Source: Vogler Feigen Realty, Inc. #SW15079078 Report a problem | ||
| 8/1/2015 | Pending sale | $9,900$7/sqft |
Source: Vogler Feigen Realty, Inc. #SW15079078 Report a problem | ||
| 7/24/2015 | Price change | $9,900-20.8%$7/sqft |
Source: Vogler Feigen Realty, Inc. #SW15079078 Report a problem | ||
| 5/28/2015 | Price change | $12,500-16.7%$9/sqft |
Source: Vogler Feigen Realty, Inc. #SW15079078 Report a problem | ||
| 5/26/2015 | Pending sale | $15,000$11/sqft |
Source: Vogler Feigen Realty, Inc. #SW15079078 Report a problem | ||
| 5/20/2015 | Price change | $15,000-11.8%$11/sqft |
Source: Vogler Feigen Realty, Inc. #SW15079078 Report a problem | ||
| 4/15/2015 | Listed for sale | $17,000-60.5%$13/sqft |
Source: Vogler Feigen Realty, Inc. #SW15079078 Report a problem | ||
| 11/1/2004 | Sold | $43,000$32/sqft |
Source: Agent Provided Report a problem | ||
Public tax history
| Year | Property taxes | Tax assessment |
|---|---|---|
| 2025 | $398 +2% | $35,443 +2% |
| 2024 | $390 +1.1% | $34,749 +2% |
| 2023 | $386 +2% | $34,068 +2% |
| 2022 | $378 +26.6% | $33,400 +0.3% |
| 2021 | $299 +10% | $33,300 +7.4% |
| 2020 | $272 +2.9% | $30,998 +2% |
| 2019 | $264 +3.9% | $30,391 +2% |
| 2018 | $254 +1.9% | $29,796 +2% |
| 2017 | $250 | $29,212 +2% |
| 2016 | $250 +0.2% | $28,640 |
| 2015 | $249 +25% | $28,640 +15.5% |
| 2014 | $199 | $24,793 |
| 2013 | -- | $24,793 -4.2% |
| 2012 | -- | $25,886 -1.5% |
| 2011 | -- | $26,268 |
| 2010 | -- | $26,268 -28.3% |
| 2009 | -- | $36,616 -13.7% |
| 2008 | -- | $42,448 +2% |
| 2007 | -- | $41,616 +2% |
| 2006 | -- | $40,800 +2% |
| 2005 | -- | $40,000 +29% |
| 2003 | -- | $31,000 +34.8% |
| 2002 | -- | $23,000 |
| 2001 | $160 | $23,000 |
| 2000 | $160 | $23,000 |
Find assessor info on the county website
Neighborhood: 92543
Nearby homes
- $155,6002 bd2 ba6.3k sqft1300 W Menlo Ave SPACE 125, Hemet, CA 92543Off Market
- $87,1003 bd2 ba1.2k sqft1300 W Menlo Ave SPACE 122, Hemet, CA 92543Off Market
- $80,1003 bd2 ba1.2k sqft1300 W Menlo Ave SPC 142, Hemet, CA 92543Off Market
- $83,3002 bd2 ba1.4k sqft1300 W Menlo Ave SPC 127, Hemet, CA 92543Off Market
- $125,0002 bd2 ba1.1k sqft1300 W Menlo Ave SPACE 120, Hemet, CA 92543Sold
- $86,9002 bd2 ba1.4k sqft1300 W Menlo Ave SPACE 55, Hemet, CA 92543Off Market
- $76,5002 bd2 ba1.2k sqft1300 W Menlo Ave SPACE 170, Hemet, CA 92543Off Market
- $77,4002 bd2 ba1.3k sqft1300 W Menlo Ave SPACE 228, Hemet, CA 92543Off Market
- $99,60034.76 Acres1300 W Menlo Ave SPACE 96, Hemet, CA 92543Off Market
Nearby schools
GreatSchools rating
- 5/10Fruitvale Elementary SchoolGrades: K-5Distance: 0.9 mi
- 3/10Rancho Viejo Middle SchoolGrades: 6-8Distance: 1.6 mi
- 5/10Tahquitz High SchoolGrades: 9-12Distance: 1.9 mi
Get a cash offer in 3 minutes
Find out how much your home could sell for in as little as 3 minutes with a no-obligation cash offer.
Estimated market value
$82,500
Get a cash offer in 3 minutes
Find out how much your home could sell for in as little as 3 minutes with a no-obligation cash offer.
Estimated market value
$82,500
- California
- Riverside County
- Hemet
- 92543
- 1300 W Menlo Ave Space 116
Nearby cities
Nearby neighborhoods
Nearby zip codes
Other Hemet Topics
