Skip main navigation
Sold for $50,000
  • $50,000

    1300 W Olson Ave Spc 179, Reedley, CA 93654

    2beds
    2baths
    780sqft
    Residential
    Built in 1978
    -- sqft lot
    $50,000 Zestimate®
    $64/sqft
    $-- Estimated rent

    Home value

    $50,000

    $46,000 - $55,000

    Not available

    Zestimate® history
    Loading
    Loading...

    Owner options

    List your home for rent

    Find your next renter with Zillow Rental Manager. Plus, with online applications, you can quickly screen prospective tenants – for free.

    Learn more
    Refinance and save

    $1,082/mo

    Est. payment

    Refinancing to a lower rate could help reduce your monthly payments and save thousands over the life of the loan.

    See today's rates

    $1,082/mo

    Est. payment

    Explore your selling options

    Work with a Zillow partner agent

    Leverage their expertise and Zillow's premium Showcase listings to get your home seen by more buyers.

    Get started

    List with your own agent

    Get your home in front of millions of buyers by listing it on Zillow.

    Learn how to do it

    Sell it yourself

    Take full control of how buyers see your home on Zillow by listing For Sale by Owner (FSBO).

    List your home

    What's special

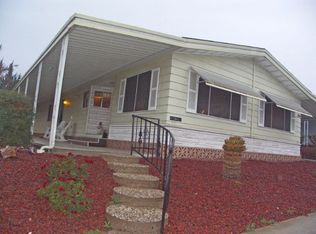
    Private patio and backyardExtended height carport awningNew interior paintNew closet doorsDual pane windows
    Motivated Seller! Let's Make a deal! So many details: AC Unit & Water Heater are LESS than 5 years Old, NEW Interior Paint, NEW Carpet throughout the entire unit, Dual Pane Windows, NEW Closet Doors, Extended Height Carport Awning, Private Wood Deck off the Kitchen, and MORE!This quiet, sweet single wide unit located in the Senior park (55+) @ Kings River Mobile Home Community is just right and MOVE IN READY! 2 Bedrooms & 2 Baths with a lovely private patio and backyard captures an essence of stress free living.Cash sale!All buyers must be preapproved by the park Manager, prior to submitting an offer.

    Zillow last checked:

    Listing updated:

    Listed by:

    Jennifer B. Hixson DRE #01969968 559-859-6909,

    Realty Concepts - Reedley

    Bought with:

    JR Isaiah Corpus, DRE #02196489

    Park Place Real Estate

    Source: Fresno MLS,MLS#: 644094Originating MLS: Fresno MLS

    Facts & features

    Interior

    Bedrooms & bathrooms
    • Bedrooms: 2
    • Bathrooms: 2
    Primary bedroom
    • Area: 0
    • Dimensions: 0 x 0
    Bedroom 1
    • Area: 0
    • Dimensions: 0 x 0
    Bedroom 2
    • Area: 0
    • Dimensions: 0 x 0
    Bedroom 3
    • Area: 0
    • Dimensions: 0 x 0
    Bedroom 4
    • Area: 0
    • Dimensions: 0 x 0
    Bathroom
    • Features: Tub/Shower, Shower
    Dining room
    • Area: 0
    • Dimensions: 0 x 0
    Family room
    • Area: 0
    • Dimensions: 0 x 0
    Kitchen
    • Area: 0
    • Dimensions: 0 x 0
    Living room
    • Area: 0
    • Dimensions: 0 x 0
    Basement
    • Area: 0
    Heating
    • Has Heating (Unspecified Type)
    Cooling
    • Central Air
    Appliances
    • Included: F/S Range/Oven, Gas Appliances, Dishwasher, Microwave
    • Laundry: Inside
    Features
    • Flooring: Carpet, Laminate
    • Windows: Double Pane Windows
    • Has fireplace: No
    Interior area
    • Total structure area: 780
    • Total interior livable area: 780 sqft

    Property

    Parking
    • Parking features: Carport
    • Has carport: Yes
    Features
    • Levels: One
    • Stories: 1
    • Patio & porch: Covered, Deck
    • Has private pool: Yes
    • Pool features: Fenced, Community, In Ground
    • Park: Kings River Mobile Home Park
    Lot
    • Features: Urban
    Details
    • Additional structures: Shed(s)
    • Parcel number: 73650162

    Construction

    Type & style
    • Home type: MobileManufactured
    • Property subtype: Residential
    Materials
    • Metal Siding
    • Foundation: Wood Subfloor
    • Roof: Metal
    Condition
    • Year built: 1978

    Utilities & green energy

    • Electric: On
    • Sewer: Public Sewer
    • Water: Public
    • Utilities for property: Public Utilities

    Community & HOA

    Community
    • Security: Security Gate
    • Senior community: Yes
    HOA
    • Has HOA: Yes
    • Amenities included: Pool, Clubhouse, Green Area, RV/Boat Storage, Gated
    • HOA fee: $820 monthly
    Location
    • Region: Reedley

    Financial & listing details

    • Price per square foot: $64/sqft
    • Tax assessed value: $8,400
    • Date on market: 2/20/2026
    • Cumulative days on market: 160 days
    • Listing agreement: Exclusive Right To Sell
    • Listing terms: Cash

    Price history

    DateEventPrice
    8/21/2026Sold$50,000-9.1%$64/sqft
    Source: Fresno MLS #644094 Report a problem
    8/5/2026Pending sale$55,000$71/sqft
    Source: Fresno MLS #644094 Report a problem
    6/25/2026Price change$55,000-6.8%$71/sqft
    Source: Fresno MLS #644094 Report a problem
    6/17/2026Listed for sale$59,000$76/sqft
    Source: Fresno MLS #644094 Report a problem
    6/11/2026Pending sale$59,000$76/sqft
    Source: Fresno MLS #644094 Report a problem
    5/30/2026Price change$59,000-4.8%$76/sqft
    Source: Fresno MLS #644094 Report a problem
    5/22/2026Price change$62,000-4.6%$79/sqft
    Source: Fresno MLS #644094 Report a problem
    3/27/2026Price change$65,000-5.8%$83/sqft
    Source: Fresno MLS #644094 Report a problem
    2/20/2026Listed for sale$69,000+130.4%$88/sqft
    Source: Fresno MLS #644094 Report a problem
    12/21/2016Sold$29,950$38/sqft
    Source: TCMLS #125443 Report a problem

    Public tax history

    YearProperty taxesTax assessment
    2026-- $8,400
    2025$97 -0.5%$8,400
    2024$98 -1.3%$8,400
    2023$99 -1.6%$8,400
    2022$101 -0.4%$8,400
    2021$101 -1.3%$8,400
    2020$103 -73%$8,400 -73%
    2019$379 -48.5%$31,107 +2%
    2018$737 $30,498
    Find assessor info on the county website

    Neighborhood: 93654

    Nearby schools

    GreatSchools rating
    Schools provided by the listing agent
    • Elementary: Riverview
    • Middle: Riverview
    • High: Reedley

    Source: Fresno MLS. This data may not be complete. We recommend contacting the local school district to confirm school assignments for this home.