Skip main navigation
Closed
  • Zillow Home logoZestimate®
    $185,000

    1300 W Woodson Lateral Rd, Hensley, AR 72065

    3beds
    1,474sqft
    Single Family Residence
    Built in 1976
    0.42 Acres Lot
    $185,000 Zestimate®
    $126/sqft
    $1,664 Estimated rent

    Home value

    $185,000

    $176,000 - $194,000

    $1,664/mo

    Zestimate® history
    Loading
    Loading...

    Owner options

    List your home for rent

    $1,664/mo

    Rent Zestimate®

    Find your next renter with Zillow Rental Manager. Plus, with online applications, you can quickly screen prospective tenants – for free.

    Learn more

    $1,664/mo

    Rent Zestimate®

    Refinance and save

    $1,194/mo

    Est. payment

    Refinancing to a lower rate could help reduce your monthly payments and save thousands over the life of the loan.

    See today's rates

    $1,194/mo

    Est. payment

    Explore your selling options

    Work with a Zillow partner agent

    Leverage their expertise and Zillow's premium Showcase listings to get your home seen by more buyers.

    Get started

    List with your own agent

    Get your home in front of millions of buyers by listing it on Zillow.

    Learn how to do it

    Sell it yourself

    Take full control of how buyers see your home on Zillow by listing For Sale by Owner (FSBO).

    List your home

    What's special

    All brick homeVinyl privacy fenced backyard
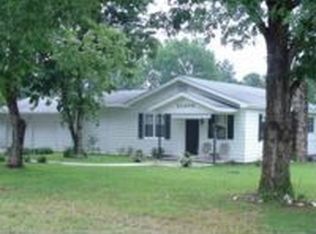
    **Maintenance-free all brick home**Vinyl privacy fenced backyard**20 x 24 shop with electricity**Covered back patio for enjoying the peace and quiet of country living**Nice open living/dining area**Very will maintained home that is move-in ready**3 bedrooms, 2 baths**Fireplace insert that works great**New roof in 2023**Corner lot in the East End Community**East End/Sheridan Schools but only 10-15 minutes to downtown Little Rock**One year 3rd party warranty provided by seller**

    Zillow last checked:

    Listing updated:

    Listed by:

    Johnny Reynolds 501-690-4760,

    Superior Real Estate, Inc.

    Bought with:

    Buffie C Howard, AR

    Truman Ball Real Estate

    Source: CARMLS,MLS#: 26037026MLS Logo

    Facts & features

    Interior

    Bedrooms & bathrooms
    • Bedrooms: 3
    • Bathrooms: 2
    • Full bathrooms: 2
    Dining room
    • Features: Kitchen/Dining Combo, Living/Dining Combo, Breakfast Bar
    Appliances
    • Included: Free-Standing Range, Surface Range, Dishwasher, Electric Water Heater
    • Laundry: Washer Hookup, Electric Dryer Hookup, Laundry Room
    Features
    • Breakfast Bar, Kit Counter-Formica, Sheet Rock, Paneling, Sheet Rock Ceiling, 3 Bedrooms Same Level
    • Flooring: Carpet, Laminate
    • Attic: Attic Vent-Turbo
    • Has fireplace: Yes
    • Fireplace features: Factory Built, Insert
    Interior area
    • Total structure area: 1,474
    • Total interior livable area: 1,474 sqft

    Property

    Parking
    • Total spaces: 2
    • Parking features: Garage, Two Car, Garage Door Opener, Garage Faces Side
    • Has garage: Yes
    Features
    • Levels: One
    • Stories: 1
    • Patio & porch: Patio, Porch
    • Exterior features: Storage, Rain Gutters, Shop
    • Fencing: Partial,PVC Fence
    Lot
    • Size: 0.42 Acres
    • Dimensions: 124 x 150
    • Features: Level, Corner Lot, Rural Property, Not in Subdivision
    Details
    • Parcel number: 00100559000

    Construction

    Type & style
    • Home type: SingleFamily
    • Architectural style: Traditional
    • Property subtype: Single Family Residence
    Materials
    • Brick
    • Foundation: Crawl Space
    • Roof: Shingle
    Condition
    • New construction: No
    • Year built: 1976
    Details
    • Warranty included: Yes

    Utilities & green energy

    • Electric: Elec-Municipal (+Entergy)
    • Sewer: Septic Tank
    • Water: Public

    Community & HOA

    Community
    • Subdivision: Not In List
    HOA
    • Has HOA: No
    Location
    • Region: Hensley

    Financial & listing details

    • Price per square foot: $126/sqft
    • Tax assessed value: $159,865
    • Annual tax amount: $1,200
    • Date on market: 9/10/2026
    • Listing terms: VA Loan,FHA,Conventional,Cash,USDA Loan
    • Road surface type: Paved

    Price history

    DateEventPrice
    10/15/2026Sold$185,000$126/sqft
    Source: CARMLS #26037026 Report a problem
    10/5/2026Contingent$185,000$126/sqft
    Source: CARMLS #26037026 Report a problem
    9/10/2026Listed for sale$185,000+48%$126/sqft
    Source: CARMLS #26037026 Report a problem
    3/28/2018Sold$125,000-66.7%$85/sqft
    Source: CARMLS #17032326 Report a problem
    6/21/2016Sold$374,895+257%$254/sqft
    Source: Agent Provided Report a problem
    8/18/2004Sold$105,000$71/sqft
    Source: Agent Provided Report a problem

    Public tax history

    YearProperty taxesTax assessment
    2025$634 -13.6%$23,940
    2024$734 -9.3%$23,940
    2023$809 -5.8%$23,940
    2022$859 +5.5%$23,940
    2021$814 $23,940
    2020$814 $23,940
    2019$814 +58.6%$23,940
    2018$513 $23,940
    2017$513 $23,940 +4.8%
    2016$513 +22.4%$22,840
    2015$419 $22,840 +35.9%
    2014$419 -40.5%$16,810
    2013$704 $16,810 -20.8%
    2012-- $21,220
    2011-- $21,220
    2010-- $21,220
    2009-- $21,220 +2.3%
    2008-- $20,750
    2007-- $20,750
    2006$454 $20,750 +23.4%
    2005-- $16,810
    2004-- $16,810 +10.4%
    2003$388 $15,230
    Find assessor info on the county website

    Neighborhood: 72065

    Nearby schools

    GreatSchools rating
    Schools provided by the listing agent
    • Elementary: East End
    • Middle: Middle: East End, Junior High: Sheridan
    • High: Sheridan

    Source: CARMLS. This data may not be complete. We recommend contacting the local school district to confirm school assignments for this home.

    Get pre-qualified for a loan
    At Zillow Home Loans, we can pre-qualify you in as little as 5 minutes with no impact to your credit score.

    An equal housing lender. NMLS #10287.