Skip main navigation
For sale
  • $609,000

    1300 Walden Rd APT 218, Walnut Creek, CA 94597

    2beds
    1,152sqft
    : 
    $4,730/mo
    Get pre-qualified
    Condominium
    Built in 1989
    -- sqft lot
    $598,200 Zestimate®
    $529/sqft
    $590/mo HOA

    What's special

    Bright kitchenUpdated half bathroom downstairsOverlooks the pool areaLush and private viewsNewer appliancesUpdated appliancesGenerous space for dining
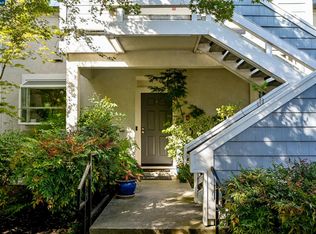
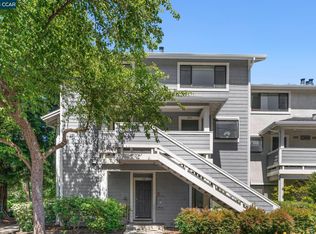
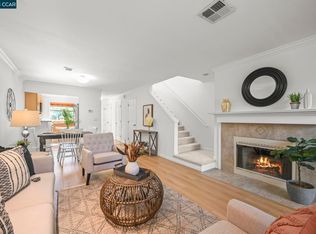
    JUST LISTED and OPEN SAT/SUN, 8/15-16, 1-4 both days. Experience the quiet tranquility of this perfectly placed condominium in Walden Park, while enjoying a fabulous location and the all amenities you want for easy-care living. Tucked away from main roads, and just steps to the Iron Horse Trail, you'll experience a calm living environment yet still be close to the amenities and vibrancy of downtown Walnut Creek. The 2 bdrm/2.5 bath home overlooks the pool area, surrounded by trees and other lush foliage. Two decks (one off the living room and one off the primary bedroom) offer serene outdoor space where privacy allows you to relax. Updated appliances shine in the bright kitchen, which showcases a garden window, newer appliances and solid surface countertops. There's generous space for dining, as well as relaxing in front of the fireplace. Upstairs are the two bedrooms; one is perfect for guests and a home office, and the larger makes a spacious primary bedroom. Both bedrooms enjoy lush and private views, which is a MUST to really love your home! There's inside laundry for convenient living and an updated half bathroom downstairs for your guests. Great storage is also available, and the detached 1-car garage is the final item you need to complete your list of amenities for your perfect new home!
    2 days
    |
    254
    |
    10
    |

    Zillow last checked:

    Listing updated:

    Listed by:

    Antonia Quanstrom DRE #01313450 925-407-6299,

    Coldwell Banker

    Source: CCAR,MLS#: 41145106MLS Logo

      Facts & features

      Interior

      Bedrooms & bathrooms
      • Bedrooms: 2
      • Bathrooms: 3
      • Full bathrooms: 2
      • Partial bathrooms: 1
      Rooms
      • Room types: 0.5 Bath, Main Entry, Dining Room
      Bathroom
      • Features: Shower Over Tub, Stall Shower, Tile
      Kitchen
      • Features: 220 Volt Outlet
      Heating
      • Zoned
      Cooling
      • Central Air
      Appliances
      • Included: Dryer, Washer, Gas Water Heater, Washer/Dryer Stacked
      • Laundry: Laundry Closet
      Features
      • Flooring: Laminate, Tile, Carpet
      • Windows: Window Coverings
      • Number of fireplaces: 1
      • Fireplace features: Living Room
      Interior area
      • Total structure area: 1,152
      • Total interior livable area: 1,152 sqft
      Video & virtual tour

      Property

      Parking
      • Total spaces: 1
      • Parking features: Detached, Parking Spaces
      • Garage spaces: 1
      Features
      • Levels: Two
      • Stories: 2
      • Exterior features: Unit Faces Common Area, Storage
      • Pool features: In Ground, Community
      Lot
      • Features: Zero Lot Line
      Details
      • Parcel number: 1722900659
      • Special conditions: Standard

      Construction

      Type & style
      • Home type: Condo
      • Architectural style: Contemporary
      • Property subtype: Condominium
      Materials
      • Stucco
      • Roof: Composition
      Condition
      • Existing
      • New construction: No
      • Year built: 1989
      Details
      • Builder model: BEAUTIFUL!

      Utilities & green energy

      • Electric: No Solar, 220 Volts in Kitchen
      • Sewer: Public Sewer
      • Water: Public

      Community & HOA

      Community
      • Subdivision: Walden Area
      HOA
      • Has HOA: Yes
      • Amenities included: Pool
      • Services included: Common Area Maint, Maintenance Structure, Reserve Fund
      • HOA fee: $590 monthly
      • HOA name: HAMPTON AT WALDEN
      • HOA phone: 925-690-5332
      Location
      • Region: Walnut Creek

      Financial & listing details

      • Price per square foot: $529/sqft
      • Tax assessed value: $687,480
      • Annual tax amount: $8,518
      • Date on market: 8/14/2026

        Estimated market value

        $598,200

        $568,000 - $628,000

        $3,214/mo

        Price history

        DateEventPrice
        8/14/2026Listed for sale$609,000-9.6%$529/sqft
        Source: CCAR #41145106 Report a problem
        12/1/2023Sold$674,000+3.9%$585/sqft
        Source: CCAR #41042351 Report a problem
        11/8/2023Pending sale$649,000$563/sqft
        Source: bridgeMLS/CCAR/Bay East AOR #41042351 Report a problem
        10/19/2023Listed for sale$649,000+7.3%$563/sqft
        Source: bridgeMLS/CCAR/Bay East AOR #41042351 Report a problem
        2/2/2021Sold$605,000+4.3%$525/sqft
        Source: CCAR #40933539 Report a problem
        4/5/2019Sold$580,000+0.9%$503/sqft
        Source: CCAR #40856181 Report a problem
        3/9/2019Listed for sale$575,000$499/sqft
        Source: Compass #40856181 Report a problem

        Public tax history

        YearProperty taxesTax assessment
        2025$8,518 -2%$687,480 +2%
        2024$8,689 +8.9%$674,000 +7.1%
        2023$7,978 +1.7%$629,442 +2%
        2022$7,848 +3.9%$617,100 +3.2%
        2021$7,556 +1.2%$597,728 +1%
        2020$7,468 +75.8%$591,600 +100.9%
        2019$4,247 +3.1%$294,456 +2%
        2018$4,119 +2.2%$288,683 +2%
        2017$4,032 +2.2%$283,023 +2%
        2016$3,944 +2.3%$277,475 +1.5%
        2015$3,855 +1.3%$273,308 +2%
        2014$3,805 $267,956 +0.5%
        2013-- $266,746 +2%
        2012-- $261,516 +10.1%
        2011-- $237,500 -6.7%
        2010-- $254,474 -0.2%
        2009-- $255,079 +2%
        2008-- $250,078 +2%
        2007-- $245,175 +2%
        2006-- $240,369 +2%
        2005-- $235,656 +2%
        2004-- $231,036 +1.9%
        2003-- $226,803 +2%
        2002-- $222,356 +2%
        2001-- $217,997
        Find assessor info on the county website

        Monthly payment

        Est. payment

        Payment breakdown

        Explore the cost of this home by adjusting the details. Changes won't be saved.
        All calculations are estimates and provided by Zillow, Inc. for informational purposes only. Actual amounts may vary.
        HOA fees may include property taxes on listings classified as Co-Ops. Contact the listing agent and/or owner for fee details.
        See how much you could borrow to make a competitive offer.

        Climate risks

        Neighborhood: 94597

        Getting around

        43 / 100
        Car-Dependent
        34 / 100
        Some Transit
        65 / 100
        Bikeable

        Nearby schools

        GreatSchools rating
        Schools provided by the listing agent
        • District: Walnut Creek (925) 944-6850

        Source: CCAR. This data may not be complete. We recommend contacting the local school district to confirm school assignments for this home.

        A local agent can set up tours, give advice and negotiate with sellers.

        Browse local experts

        Similar homes

            • Local buyer's agents are ready to help