Skip main navigation
Active
  • Price cut: $26K (7/3)
    $449,000

    1300 Walnut Ave #B, Austin, TX 78702

    2beds
    886sqft
    : 
    Loading
    Get pre-qualified
    Single Family Residence
    Built in 2016
    3,023 Square Feet Lot
    $-- Zestimate®
    $507/sqft
    $-- HOA

    What's special

    Private attached garageGorgeous upgraded hardwood flooringTankless water heaterCarrier hvac systemOpen-concept layout
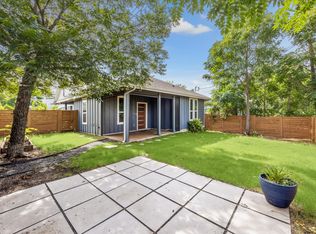
    PREMIUM DETACHED MODERN LIVING IN THE HEART OF EAST AUSTIN—WITH $0 HOA FEES! Welcome to 1300-B Walnut Ave, a rare, fully standalone 2-bedroom, 2.5-bathroom architectural residence offering complete structural independence with zero shared walls. Intelligently designed across 886 sq ft, the open-concept layout keeps your downstairs social and living space with guest bath entirely separate from the private upstairs bedroom suites. Step inside to find gorgeous, upgraded hardwood flooring flowing seamlessly through the main level and up the stairs—offering exceptional durability and modern warmth. The pristine chef’s kitchen opens directly to a bright living area, perfect for entertaining. Peace of mind comes standard with a BRAND NEW Class 4 Impact-Resistant Roof (2025), the highest durability rating available, qualifying you for annual homeowners insurance discounts under Texas carrier incentives. Google Home wireless control systems include Nest thermostats (dual-zone up/downstairs) controllable from phone plus Nest doorcam (3rd gen) and backyard Nest camera. Tankless water heater and Carrier HVAC system. Home maintained in excellent condition by original owner. Storage and security are effortless with your own private attached garage—an incredibly rare premium asset for East Austin homes under 1,000 sq ft—complete with conveyable high-end LG front-loading laundry units. Step outside to enjoy your dedicated, fully fenced private yard, an ideal footprint for pet owners, gardening, or weekend relaxation. Extra off-street park on gravel parking area adjacent to driveway. Boasting a 93/100 Bike Score and a 78/100 Walk Score, you are just a 5-minute stroll from local icons like James Beard Award-winning Nixta Taqueria, Fleet Coffee, and Bird Bird Biscuit. Commuters will love the frictionless, traffic-free access to Downtown Austin, Q2 Stadium, and The Domain via the nearby MLK Jr. MetroRail Station. Don't miss this turnkey, hyper-efficient East Side gem!
    17 days
    |
    556
    |
    48
    |

    Likely to sell faster than

    Zillow last checked:

    Listing updated:

    Listed by:

    John Prell (214) 696-4663,

    Creekview Realty (214) 696-4663

    Source: Unlock MLS,MLS#: 9584364MLS Logo

    Loading...

      Facts & features

      Interior

      Bedrooms & bathrooms
      • Bedrooms: 2
      • Bathrooms: 3
      • Full bathrooms: 2
      • 1/2 bathrooms: 1
      Primary bedroom
      • Level: First
      Bedroom
      • Level: Main
      Primary bathroom
      • Level: Main
      Bathroom
      • Level: Main
      Heating
      • Central, Forced Air, Natural Gas, Zoned
      Cooling
      • Central Air, Electric, Zoned
      Appliances
      • Included: Disposal, Dryer, Gas Range, Ice Maker, RNGHD, Refrigerator, Self Cleaning Oven, Stainless Steel Appliance(s)
      Features
      • 2 Primary Baths, Ceiling Fan(s), High Ceilings, Electric Dryer Hookup, High Speed Internet, No Interior Steps, Open Floorplan, Pantry, Recessed Lighting, Smart Thermostat, Walk-In Closet(s), Wired for Data
      • Flooring: Carpet, Wood
      • Windows: Blinds, Double Pane Windows, Insulated Windows
      Interior area
      • Total interior livable area: 886 sqft

      Property

      Parking
      • Total spaces: 1
      • Parking features: Alley Access, Concrete, Garage, Garage Door Opener, Garage Faces Front, Gravel, Off Street, Parking Pad
      • Garage spaces: 1
      Accessibility
      • Accessibility features: Common Area
      Features
      • Levels: Two
      • Stories: 2
      • Patio & porch: Porch, Rear Porch
      • Exterior features: Exterior Steps, Gutters Full, Private Entrance, Private Yard
      • Pool features: None
      • Fencing: Back Yard, Wood
      • Has view: Yes
      • View description: None
      • Waterfront features: None
      Lot
      • Size: 3,023 Square Feet
      • Features: Back Yard, Corner Lot, Front Yard, Public Maintained Road, Sprinkler - Automatic, Sprinkler - Back Yard, Sprinklers In Front, Sprinkler - In-ground, Sprinkler - Rain Sensor, Trees-Small (Under 20 Ft)
      Details
      • Additional structures: None
      • Parcel number: 02101133030000
      • Special conditions: Standard

      Construction

      Type & style
      • Home type: SingleFamily
      • Property subtype: Single Family Residence
      Materials
      • Foundation: Slab
      • Roof: Composition
      Condition
      • Resale
      • New construction: No
      • Year built: 2016

      Utilities & green energy

      • Sewer: Public Sewer
      • Water: Public
      • Utilities for property: Above Ground, Cable Available, Cable Connected, Electricity Connected, Internet-Fiber, Natural Gas Connected, Phone Available, Sewer Connected, Underground Utilities, Water Connected

      Community & HOA

      Community
      • Features: Google Fiber, High Speed Internet, Nest Thermostat, Street Lights, Underground Utilities
      • Subdivision: WALNUT CONDOMINIUMS
      HOA
      • Has HOA: No
      Location
      • Region: Austin

      Financial & listing details

      • Price per square foot: $507/sqft
      • Tax assessed value: $505,771
      • Annual tax amount: $10,271
      • Date on market: 6/19/2026
      • Listing terms: Cash,Conventional,FHA,VA Loan
      • Electric utility on property: Yes

        Estimated market value

        Not available

        Estimated sales range

        Not available

        Not available

        Price history

        DateEventPrice
        7/3/2026Price change$449,000-5.5%$507/sqft
        Source: Unlock MLS #9584364 Report a problem
        6/19/2026Listed for sale$475,000-20.8%$536/sqft
        Source: Unlock MLS #9584364 Report a problem
        5/16/2025Listing removed$599,500$677/sqft
        Source: Unlock MLS #8170816 Report a problem
        5/8/2025Listed for sale$599,500$677/sqft
        Source: Unlock MLS #8170816 Report a problem
        7/24/2024Listing removed--
        Source: Zillow Rentals Report a problem
        7/16/2024Price change$2,500+4.2%$3/sqft
        Source: Zillow Rentals Report a problem
        7/3/2024Price change$2,400-4%$3/sqft
        Source: Zillow Rentals Report a problem
        6/27/2024Listed for rent$2,500+16.3%$3/sqft
        Source: Zillow Rentals Report a problem
        3/24/2021Listing removed--
        Source: Owner Report a problem
        2/10/2020Listing removed$2,150-2.3%$2/sqft
        Source: Owner Report a problem
        1/30/2020Listed for rent$2,200$2/sqft
        Source: Owner Report a problem

        Public tax history

        YearProperty taxesTax assessment
        2025$10,351 -11.1%$505,771 -13.9%
        2024$11,648 +12.9%$587,727 +3.1%
        2023$10,318 -4.8%$570,298 -10.7%
        2022$10,842 $638,741 +50.8%
        2021-- $423,702 +21.8%
        2020$7,748 +3.8%$347,977
        2019$7,464 $347,977 -2.5%
        2018-- $356,835

        Find assessor info on the county website

        Monthly payment

        Est. payment

        Payment breakdown

        Explore the cost of this home by adjusting the details. Changes won't be saved.
        All calculations are estimates and provided by Zillow, Inc. for informational purposes only. Actual amounts may vary.
        HOA fees may include property taxes on listings classified as Co-Ops. Contact the listing agent and/or owner for fee details.
        Mortgage interest rates are dependent on a number of factors, including credit score, down payment, and repayment length. Interest rate data provided by Zillow Group Marketplace, Inc. as of 1/1/1970 from various mortgage lenders with which we have lead or other similar arrangements; the Estimated Payment is an average of those rates.
        See how much you could borrow to make a competitive offer.

        Climate risks

        Neighborhood: Chestnut

        Getting around

        78 / 100
        Very Walkable
        53 / 100
        Good Transit
        93 / 100
        Biker's Paradise

        Nearby schools

        GreatSchools rating
        Schools provided by the listing agent
        • Elementary: Campbell
        • Middle: Kealing
        • High: McCallum
        • District: Austin ISD

        Source: Unlock MLS. This data may not be complete. We recommend contacting the local school district to confirm school assignments for this home.

        A local agent can set up tours, give advice and negotiate with sellers.

        Browse local experts

        Similar homes

        Skip to the end of the carouselSkip to the beginning of the carousel