Skip main navigation
Sold for $125,000
  • $125,000

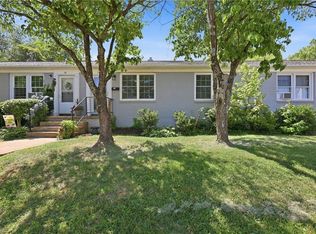
    1300 Warwick Dr Unit 31B, Burlington, NC 27215

    2beds
    670sqft
    Stick/Site Built, Residential, Condominium
    Built in 1950
    -- sqft lot
    $123,400 Zestimate®
    $--/sqft
    $1,139 Estimated rent

    Home value

    $123,400

    $115,000 - $132,000

    $1,139/mo

    Zestimate® history
    Loading
    Loading...

    Owner options

    List your home for rent

    $1,139/mo

    Rent Zestimate®

    Find your next renter with Zillow Rental Manager. Plus, with online applications, you can quickly screen prospective tenants – for free.

    Learn more

    $1,139/mo

    Rent Zestimate®

    Refinance and save

    $870/mo

    Est. payment

    Refinancing to a lower rate could help reduce your monthly payments and save thousands over the life of the loan.

    See today's rates

    $870/mo

    Est. payment

    Explore your selling options

    Work with a Zillow partner agent

    Leverage their expertise and Zillow's premium Showcase listings to get your home seen by more buyers.

    Get started

    List with your own agent

    Get your home in front of millions of buyers by listing it on Zillow.

    Learn how to do it

    Sell it yourself

    Take full control of how buyers see your home on Zillow by listing For Sale by Owner (FSBO).

    List your home

    What's special

    Plantation blindsBeautiful hardwood floorsLaundry closetSmooth - top rangeCeramic tile floorLarge stainless steel refrigeratorCarpet over wood floors
    TOP-NOTCH Brookwood Gardens Condo. Features beautiful hardwood floors (carpet over wood floors in the primary bedroom), updated kitchen cabinets, including pantry, large stainless steel refrigerator and smooth-top range, ceramic tile floor, cozy dining area, laundry closet for a stackable washer/dryer. plantation blinds, ceramic tile around the tub, and ceramic tile floor in the bath. The roof was replaced in 2008. HOA fee includes the utilities for water, sewer, garbage & gas heat (boiler system).

    Zillow last checked:

    Listing updated:

    Listed by:

    Michael McCann 336-516-4663,

    Keller Williams Central,

    Carrie McCann 336-516-4357,

    Keller Williams Central

    Bought with:

    Steven Czumaj, 342075

    eXp Realty, LLC

    Source: Triad MLS,MLS#: 1136450MLS Logo

    Facts & features

    Interior

    Bedrooms & bathrooms
    • Bedrooms: 2
    • Bathrooms: 1
    • Full bathrooms: 1
    • Main level bathrooms: 1
    Primary bedroom
    • Level: Main
    • Dimensions: 12.83 x 11.33
    Bedroom 2
    • Level: Main
    • Dimensions: 11.5 x 8.83
    Dining room
    • Level: Main
    • Dimensions: 7.75 x 5.17
    Kitchen
    • Level: Main
    • Dimensions: 10.83 x 6.17
    Laundry
    • Level: Main
    Living room
    • Level: Main
    • Dimensions: 15.08 x 11.42
    Heating
    • Steam, Natural Gas
    Cooling
    • Central Air
    Appliances
    • Included: Microwave, Free-Standing Range, Range Hood, Gas Water Heater
    • Laundry: Dryer Connection, Washer Hookup
    Features
    • Ceiling Fan(s), Pantry
    • Flooring: Carpet, Tile, Wood
    • Doors: Insulated Doors
    • Windows: Insulated Windows
    • Basement: Crawl Space
    • Attic: Access Only
    • Has fireplace: No
    Interior area
    • Total structure area: 670
    • Total interior livable area: 670 sqft
    • Finished area above ground: 670

    Property

    Parking
    • Parking features: On Street, No Garage
    • Has uncovered spaces: Yes
    Features
    • Levels: One
    • Stories: 1
    • Entry location: Main
    • Patio & porch: Porch
    • Pool features: None
    • Fencing: None
    Lot
    • Size: 0.02 Acres
    • Features: Near Public Transit, Cleared, Subdivided, Not in Flood Zone, Subdivision
    Details
    • Parcel number: 123658
    • Zoning: MFA
    • Special conditions: Owner Sale

    Construction

    Type & style
    • Home type: Condo
    • Property subtype: Stick/Site Built, Residential, Condominium
    Materials
    • Brick
    Condition
    • Year built: 1950

    Utilities & green energy

    • Sewer: Public Sewer
    • Water: Public

    Community & HOA

    Community
    • Subdivision: Brookwood Condominiums
    HOA
    • Has HOA: Yes
    • HOA fee: $275 monthly
    Location
    • Region: Burlington

    Financial & listing details

    • Tax assessed value: $91,886
    • Annual tax amount: $837
    • Date on market: 3/18/2024
    • Cumulative days on market: 15 days
    • Listing agreement: Exclusive Right To Sell
    • Listing terms: Cash,Conventional

    Price history

    DateEventPrice
    5/6/2024Sold$125,000-3.7%
    Source: Triad MLS #1136450 Report a problem
    4/2/2024Pending sale$129,800$194/sqft
    Source: Doorify MLS #10017870 Report a problem
    3/18/2024Listed for sale$129,800+131.8%
    Source: Triad MLS #1136450 Report a problem
    10/5/2018Sold$56,000+16.7%$84/sqft
    Source: Public Record Report a problem
    7/15/2011Sold$48,000$72/sqft
    Source: Public Record Report a problem

    Public tax history

    YearProperty taxesTax assessment
    2024$431 +8.6%$91,886
    2023$397 +53.9%$91,886 +131.5%
    2022$258 -1.5%$39,686
    2021$262 -1%$39,686
    2020$265 -0.5%$39,686
    2019$266 +12.7%$39,686
    2018$236 $39,686
    2017$236 -62.6%$39,686 -27.3%
    2016$631 $54,555
    2015$631 $54,555
    Find assessor info on the county website

    Neighborhood: 27215

    Nearby schools

    GreatSchools rating
    Schools provided by the listing agent
    • Elementary: Hillcrest
    • Middle: Turrentine
    • High: Walter M Williams

    Source: Triad MLS. This data may not be complete. We recommend contacting the local school district to confirm school assignments for this home.

    Get a cash offer in 3 minutes
    Find out how much your home could sell for in as little as 3 minutes with a no-obligation cash offer.
    Estimated market value
    $123,400
    Get a cash offer in 3 minutes
    Find out how much your home could sell for in as little as 3 minutes with a no-obligation cash offer.
    Estimated market value
    $123,400