Skip main navigation
Closed
  • $660,000

    1300 Westbury COURT, Manitowoc, WI 54220

    5beds
    4,093sqft
    Single Family Residence
    Built in 2003
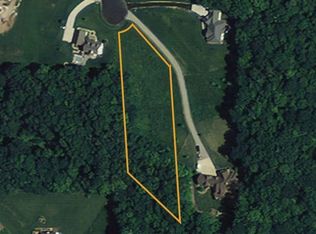
    3.24 Acres Lot
    $698,800 Zestimate®
    $161/sqft
    $4,711 Estimated rent

    Home value

    $698,800

    $538,000 - $915,000

    $4,711/mo

    Zestimate® history
    Loading
    Loading...

    Owner options

    List your home for rent

    $4,711/mo

    Rent Zestimate®

    Find your next renter with Zillow Rental Manager. Plus, with online applications, you can quickly screen prospective tenants – for free.

    Learn more

    $4,711/mo

    Rent Zestimate®

    Refinance and save

    $3,467/mo

    Est. payment

    Refinancing to a lower rate could help reduce your monthly payments and save thousands over the life of the loan.

    See today's rates

    $3,467/mo

    Est. payment

    Explore your selling options

    Work with a Zillow partner agent

    Leverage their expertise and Zillow's premium Showcase listings to get your home seen by more buyers.

    Get started

    List with your own agent

    Get your home in front of millions of buyers by listing it on Zillow.

    Learn how to do it

    Sell it yourself

    Take full control of how buyers see your home on Zillow by listing For Sale by Owner (FSBO).

    List your home

    What's special

    Center islandGas fpEpoxy floorGame roomWall of windowsThree acresQuartzite counters
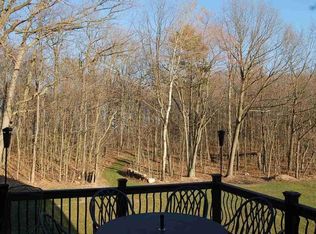
    Nestled on three acres, this home offers an unparalleled setting and expansive living. Gather in the impressive great room with a 19' ceiling, gas FP & wall of windows. Chef's kitchen showcases quartzite counters, center island & stainless. Main floor primary bedroom suite with beautiful, tiled shower & double showerhead. Stylish sunroom w hot tub for ultimate relaxation & a mudroom/laundry boasts cubbies. Walk-out LL w FR, game room, FP, full bath, BRs 4/5. Imagine the possibilities in the large flex room over garage. Stellar 3.5 car garage w heater, drain & epoxy floor. Serene setting offers privacy, creek, lush yard, a deck, firepit & patio. Secluded location yet still close to city. Available only due to a job relo, this luxury property is a sanctuary designed to be your dream home!

    Zillow last checked:

    Listing updated:

    Listed by:

    Lynn Becker PropertyInfo@shorewest.com,

    Shorewest Realtors, Inc.

    Bought with:

    Mark Harmelink

    Source: WIREX MLS,MLS#: 1911517MLS LogoOriginating MLS: Metro MLS

    Facts & features

    Interior

    Bedrooms & bathrooms
    • Bedrooms: 5
    • Bathrooms: 4
    • Full bathrooms: 3
    • 1/2 bathrooms: 1
    • Main level bedrooms: 1
    Primary bedroom
    • Level: Main
    • Area: 210
    • Dimensions: 15 x 14
    Bedroom 2
    • Level: Upper
    • Area: 312
    • Dimensions: 26 x 12
    Bedroom 3
    • Level: Upper
    • Area: 210
    • Dimensions: 15 x 14
    Bedroom 4
    • Level: Lower
    • Area: 168
    • Dimensions: 14 x 12
    Bedroom 5
    • Level: Lower
    • Area: 154
    • Dimensions: 14 x 11
    Bathroom
    • Features: Shower on Lower, Tub Only, Ceramic Tile, Master Bedroom Bath: Walk-In Shower, Master Bedroom Bath, Shower Over Tub, Shower Stall
    Dining room
    • Level: Main
    • Area: 144
    • Dimensions: 12 x 12
    Family room
    • Level: Lower
    • Area: 340
    • Dimensions: 20 x 17
    Kitchen
    • Level: Main
    • Area: 210
    • Dimensions: 15 x 14
    Living room
    • Level: Main
    • Area: 340
    • Dimensions: 20 x 17
    Heating
    • Natural Gas, Forced Air, In-floor, Radiant, Other, Zoned
    Cooling
    • Central Air, Other
    Appliances
    • Included: Dishwasher, Disposal, Microwave, Other, Oven, Range, Refrigerator, Water Softener
    Features
    • High Speed Internet, Pantry, Cathedral/vaulted ceiling, Walk-In Closet(s), Kitchen Island
    • Flooring: Wood
    • Basement: 8'+ Ceiling,Finished,Full,Full Size Windows,Concrete,Sump Pump,Walk-Out Access,Exposed
    Interior area
    • Total structure area: 4,093
    • Total interior livable area: 4,093 sqft

    Property

    Parking
    • Total spaces: 3.5
    • Parking features: Basement Access, Garage Door Opener, Heated Garage, Attached, 3 Car, 1 Space
    • Attached garage spaces: 3.5
    Features
    • Levels: Two
    • Stories: 2
    • Patio & porch: Deck, Patio
    • Has spa: Yes
    • Spa features: Private
    • Waterfront features: Creek
    Lot
    • Size: 3.24 Acres
    • Features: Wooded
    Details
    • Parcel number: 01002600601100
    • Zoning: RES
    • Other equipment: Intercom

    Construction

    Type & style
    • Home type: SingleFamily
    • Architectural style: Cape Cod,Contemporary,Other
    • Property subtype: Single Family Residence
    Materials
    • Aluminum Trim, Stone, Brick/Stone, Vinyl Siding
    Condition
    • 21+ Years
    • New construction: No
    • Year built: 2003

    Utilities & green energy

    • Sewer: Septic Tank, Mound Septic
    • Water: Well
    • Utilities for property: Cable Available

    Community & neighborhood

    Location
    • Region: Manitowoc
    • Municipality: Manitowoc Rapids

    Price history

    DateEventPrice
    5/19/2025Sold$660,000-5.7%$161/sqft
    Source: WIREX MLS #1911517 Report a problem
    5/14/2025Pending sale$699,900$171/sqft
    Source: WIREX MLS #1911517 Report a problem
    5/6/2025Contingent$699,900$171/sqft
    Source: WIREX MLS #1911517 Report a problem
    4/23/2025Price change$699,900-3.5%$171/sqft
    Source: WIREX MLS #1911517 Report a problem
    4/10/2025Listed for sale$725,000+13.3%$177/sqft
    Source: WIREX MLS #1911517 Report a problem
    6/14/2023Sold$640,000+1.7%$156/sqft
    Source: WIREX MLS #1831387 Report a problem
    4/24/2023Contingent$629,000$154/sqft
    Source: WIREX MLS #1831387 Report a problem
    4/21/2023Listed for sale$629,000+10.6%$154/sqft
    Source: WIREX MLS #1831387 Report a problem
    7/15/2020Sold$568,500-5.2%$139/sqft
    Source: Public Record Report a problem
    3/12/2020Listed for sale$599,900$147/sqft
    Source: Keller Williams Realty Green Bay #1680729 Report a problem

    Public tax history

    YearProperty taxesTax assessment
    2024$7,486 +20.5%$545,000 +4.2%
    2023$6,212 +5.6%$522,800
    2022$5,885 +2%$522,800 +59.7%
    2021$5,769 +1.3%$327,300
    2020$5,694 +1.5%$327,300
    2019$5,611 +124.5%$327,300
    2018$2,499 -49.5%$327,300
    2017$4,949 -6.3%$327,300
    2016$5,285 -1.6%$327,300
    2015$5,370 +0.7%$327,300
    2014$5,335 +0.1%$327,300 +3.8%
    2013$5,331 +2.6%$315,300
    2012$5,198 -2.8%$315,300
    2011$5,349 0%$315,300
    2010$5,350 +7.5%$315,300
    2009$4,976 -5.7%$315,300
    2008$5,280 +1.8%$315,300
    2007$5,186 +0.8%$315,300 +41.9%
    2004$5,144 +2.3%$222,200
    2003$5,027 +283.7%$222,200 +251%
    2002$1,310 +341.8%$63,300 +316.4%
    2001$297 -0.8%$15,200
    2000$299 $15,200

    Find assessor info on the county website

    Neighborhood: 54220

    Nearby schools

    GreatSchools rating
    Schools provided by the listing agent
    • High: Lincoln
    • District: Manitowoc

    Source: WIREX MLS. This data may not be complete. We recommend contacting the local school district to confirm school assignments for this home.

    Get pre-qualified for a loan
    At Zillow Home Loans, we can pre-qualify you in as little as 5 minutes with no impact to your credit score.

    An equal housing lender. NMLS #10287.