Beautiful Ranch home on 1/2 acre lot with mature trees. Home features include 3 main level bedrooms with a lower level non-conforming 4th bedroom, formal dining & a kitchen/dining combo, custom made cabinets with pull out shelves, lazy susan & bread box, large pantry, central vacuum, attic fan, gas log fireplace, enclosed porch, lower level game room with billiard table & accessories, ping pong table, wet bar, workshop, safe room, enclosed porch/sun room, deck and an enclosed porch converted into a tool shed
Sold
Price Unknown
1300 Westridge Dr, Atchison, KS 66002
3beds
3,599sqft
Single Family Residence
Built in 1984
0.5 Acres Lot
$375,600 Zestimate®
$--/sqft
$2,569 Estimated rent
Home value
$375,600
$357,000 - $398,000
$2,569/mo
Zestimate® history
Owner options
List your home for rent
$2,569/mo
Rent Zestimate®
Find your next renter with Zillow Rental Manager. Plus, with online applications, you can quickly screen prospective tenants – for free.
$2,569/mo
Rent Zestimate®
Refinance and save
Refinancing to a lower rate could help reduce your monthly payments and save thousands over the life of the loan.
Explore your selling options
Work with a Zillow partner agent
Leverage their expertise and Zillow's premium Showcase listings to get your home seen by more buyers.
Get startedList with your own agent
Get your home in front of millions of buyers by listing it on Zillow.
Learn how to do itSell it yourself
Take full control of how buyers see your home on Zillow by listing For Sale by Owner (FSBO).
List your homeWhat's special
Ping pong tableBilliard tableGame roomMature treesWet barLazy susanSafe room
Zillow last checked:
Listing updated:
Listed by:
Donna Lansing 913-683-8228,
ReeceNichols Premier Realty
Bought with:
Elizabeth Reibe, 00246440
The Commerce Company
Source: Heartland MLS as distributed by MLS GRID,MLS#: 2447624
Facts & features
Interior
Bedrooms & bathrooms
- Bedrooms: 3
- Bathrooms: 3
- Full bathrooms: 3
Primary bedroom
- Features: Carpet, Ceiling Fan(s)
- Level: Main
- Dimensions: 14 x 15
Bedroom 2
- Features: Carpet, Ceiling Fan(s)
- Level: Main
- Dimensions: 16 x 12
Bedroom 3
- Features: Carpet, Ceiling Fan(s)
- Level: Main
- Dimensions: 13 x 11
Primary bathroom
- Features: Shower Over Tub
- Level: Main
Bathroom 2
- Features: Shower Over Tub
- Level: Main
Bathroom 3
- Features: Shower Only
- Level: Lower
Bonus room
- Features: Carpet
- Level: Lower
- Dimensions: 13 x 10
Dining room
- Level: Main
- Dimensions: 13 x 18
Game room
- Features: Carpet
- Level: Lower
- Dimensions: 24 x 18
Kitchen
- Features: Ceiling Fan(s), Vinyl
- Level: Main
- Dimensions: 12 x 22
Living room
- Features: Carpet, Ceiling Fan(s)
- Level: Main
- Dimensions: 22 x 16
Other
- Features: Wet Bar
- Level: Lower
- Dimensions: 13 x 16
Recreation room
- Features: Carpet
- Level: Lower
- Dimensions: 31 x 14
Workshop
- Level: Lower
- Dimensions: 22 x 13
Heating
- Natural Gas
Cooling
- Attic Fan, Electric
Appliances
- Included: Dishwasher, Dryer, Microwave, Refrigerator, Built-In Electric Oven, Washer
- Laundry: Main Level
Features
- Central Vacuum, Pantry, Wet Bar
- Flooring: Carpet, Laminate, Vinyl
- Basement: Concrete,Full,Sump Pump
- Number of fireplaces: 1
- Fireplace features: Gas, Living Room, Fireplace Screen
Interior area
- Total structure area: 3,599
- Total interior livable area: 3,599 sqft
- Finished area above ground: 2,039
- Finished area below ground: 1,560
Property
Parking
- Total spaces: 2
- Parking features: Garage Faces Front
- Garage spaces: 2
Features
- Patio & porch: Deck, Covered
Lot
- Size: 0.5 Acres
- Features: City Limits
Details
- Parcel number: 0283401002008.000
Construction
Type & style
- Home type: SingleFamily
- Architectural style: Traditional
- Property subtype: Single Family Residence
Materials
- Brick/Mortar, Vinyl Siding
- Roof: Composition
Condition
- Year built: 1984
Utilities & green energy
- Sewer: Septic Tank
- Water: Public
Community & HOA
Community
- Subdivision: Other
HOA
- Has HOA: No
Location
- Region: Atchison
Financial & listing details
- Tax assessed value: $343,080
- Annual tax amount: $4,185
- Date on market: 7/31/2023
- Listing terms: Cash,Conventional,FHA,VA Loan
- Ownership: Private
Price history
| Date | Event | Price |
|---|---|---|
| 10/3/2023 | Sold | -- |
Source:  Heartland MLS as distributed by MLS GRID #2447624 Report a problem Heartland MLS as distributed by MLS GRID #2447624 Report a problem | ||
| 8/4/2023 | Pending sale | $349,000$97/sqft |
Source:  ReeceNichols Real Estate #2447624 Report a problem ReeceNichols Real Estate #2447624 Report a problem | ||
| 8/4/2023 | Contingent | $349,000$97/sqft |
Source: Heartland MLS as distributed by MLS GRID #2447624 Report a problem | ||
| 7/31/2023 | Listed for sale | $349,000$97/sqft |
Source: Heartland MLS as distributed by MLS GRID #2447624 Report a problem | ||
Public tax history
| Year | Property taxes | Tax assessment |
|---|---|---|
| 2025 | $6,329 +4.6% | $39,454 +1.2% |
| 2024 | $6,048 | $38,989 +28.3% |
| 2023 | -- | $30,392 +15% |
| 2022 | -- | $26,428 +9.3% |
| 2021 | -- | $24,179 +5% |
| 2020 | -- | $23,038 +1% |
| 2019 | -- | $22,810 -1.4% |
| 2018 | -- | $23,128 +2% |
| 2017 | -- | $22,676 +1% |
| 2016 | -- | $22,451 +1.8% |
| 2015 | -- | $22,045 +0% |
| 2014 | -- | $22,039 -94.3% |
| 2012 | -- | $387,240 +88.1% |
| 2011 | -- | $205,830 |
Find assessor info on the county website
Neighborhood: 66002
Nearby homes
- $288,3003 bd2 ba1.5k sqft1212 Westridge Dr, Atchison, KS 66002Off Market
- $373,5003 bd3 ba2k sqft1302 Westridge Dr, Atchison, KS 66002Off Market
- $317,5004 bd2 ba1.5k sqft1400 Westridge Dr, Atchison, KS 66002Off Market
- $307,9003 bd3 ba1.5k sqft1210 Westridge Dr, Atchison, KS 66002Off Market
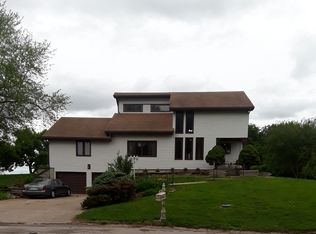
- $341,6004 bd4 ba2k sqft1301 Westridge Dr, Atchison, KS 66002Off Market
- $403,9003 bd2 ba1.8k sqft1303 Westridge Dr, Atchison, KS 66002Off Market
- $--5.06 AcresWestridge Dr, Atchison, KS 66002Off Market
- $392,9004 bd2 ba2.4k sqft1211 Westridge Dr, Atchison, KS 66002Off Market
Nearby schools
GreatSchools rating
- 3/10Atchison Elementary SchoolGrades: PK-5Distance: 0.8 mi
- 3/10Atchison Middle SchoolGrades: 6-8Distance: 2.2 mi
- 4/10Atchison High SchoolGrades: 9-12Distance: 1.1 mi
Get a cash offer in 3 minutes
Find out how much your home could sell for in as little as 3 minutes with a no-obligation cash offer.
Estimated market value
$375,600
Get a cash offer in 3 minutes
Find out how much your home could sell for in as little as 3 minutes with a no-obligation cash offer.
Estimated market value
$375,600
- Kansas
- Atchison County
- Atchison
- 66002
- 1300 Westridge Dr
Nearby cities
Nearby zip codes
Other Atchison Topics
