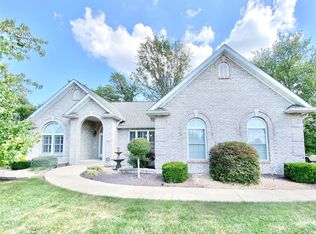
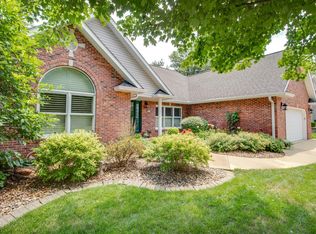
This Custom-Built, two owner all brick home in the Oaks at Greystone is a beautiful, warm and inviting home from the minute you walk in the front door. Entering through the impressive two story foyer with a grand stair case you will see new wood flooring throughout the living area, six panel solid wood doors and crown molding. The living room has lots of natural light. In addition, there is a formal dining room. The kitchen has granite countertops, custom cabinets, a pantry, island and Stainless Steel appliances. The breakfast room has a pass through fireplace that looks into the family room. The sunroom off the kitchen overlooks the spacious backyard with a lighted water fountain feature. Main Level Primary Suite has a separate bath; double sinks, shower & spacious 8x14 walk-in closet. There is a main level laundry room & half bath. The upper level has two nice size bedrooms, hall bath & loft sitting area. The lower level offers plenty of space for the new home owner to customize to their needs. The home has been repainted and new shingles in 2025. The oversized two car attached garage has a new epoxy floor covering. HOA offers options for Lawncare.
Pending
Listed by: Coldwell Banker Brown Realtors • Rick Lauschke • 618-444-9182
$570,000
1300 White Oak Trl, Godfrey, IL 62035
3beds
3,273sqft
Single Family Residence
Built in 2004
0.3 Acres Lot
$572,200 Zestimate®
$174/sqft
$175/mo HOA
What's special
Crown moldingKitchen has granite countertopsSpacious backyardLighted water fountain featureFormal dining roomCustom cabinetsStainless steel appliances
- 13 days
- 46
- 2
Zillow last checked:
Listing updated:
Listed by:
Rick Lauschke 618-444-9182,
Coldwell Banker Brown Realtors
Source: MARIS,MLS#: 26051426
Originating MLS: Southwestern Illinois Board of REALTORS
Facts & features
Interior
Bedrooms & bathrooms
- Bedrooms: 3
- Bathrooms: 3
- Full bathrooms: 2
- 1/2 bathrooms: 1
- Main level bathrooms: 2
- Main level bedrooms: 1
Primary bedroom
- Features: Floor Covering: Wood
- Level: Main
- Area: 270
- Dimensions: 15x18
Bedroom
- Features: Floor Covering: Carpeting
- Level: Upper
- Area: 182
- Dimensions: 13x14
Bedroom 2
- Features: Floor Covering: Carpeting
- Level: Upper
- Area: 156
- Dimensions: 12x13
Primary bathroom
- Features: Floor Covering: Ceramic Tile
- Area: 140
- Dimensions: 10x14
Bathroom
- Features: Floor Covering: Ceramic Tile
- Level: Upper
- Area: 63
- Dimensions: 7x9
Breakfast room
- Features: Floor Covering: Wood
- Level: Main
- Area: 132
- Dimensions: 11x12
Dining room
- Features: Floor Covering: Wood
- Level: Main
- Area: 156
- Dimensions: 12x13
Family room
- Features: Floor Covering: Wood
- Level: Main
- Area: 391
- Dimensions: 17x23
Kitchen
- Features: Floor Covering: Wood
- Level: Main
- Area: 144
- Dimensions: 12x12
Laundry
- Features: Floor Covering: Vinyl
- Level: Main
- Area: 84
- Dimensions: 6x14
Living room
- Features: Floor Covering: Wood
- Level: Main
- Area: 280
- Dimensions: 14x20
Loft
- Features: Floor Covering: Carpeting
- Level: Upper
- Area: 63
- Dimensions: 7x9
Sunroom
- Features: Floor Covering: Carpeting
- Level: Main
- Area: 294
- Dimensions: 14x21
Heating
- Forced Air
Cooling
- Ceiling Fan(s), Central Air
Appliances
- Included: Stainless Steel Appliance(s), Dishwasher, Microwave, Electric Range, Refrigerator, Gas Water Heater
- Laundry: Main Level
Features
- Breakfast Room, Ceiling Fan(s), Chandelier, Crown Molding, Custom Cabinetry, Double Vanity, Entrance Foyer, Granite Counters, Kitchen Island, Natural Woodwork, Recessed Lighting, Special Millwork, Stone Counters, Vaulted Ceiling(s), Walk-In Closet(s)
- Flooring: Carpet, Ceramic Tile, Wood
- Doors: Panel Door(s), Sliding Doors
- Windows: Double Pane Windows, Drapes, Insulated Windows, Screens, Wood Frames
- Has basement: Yes
- Number of fireplaces: 1
- Fireplace features: Gas Log, Glass Doors, Kitchen, Library
Interior area
- Total structure area: 3,273
- Total interior livable area: 3,273 sqft
- Finished area above ground: 3,273
- Finished area below ground: 0
Property
Parking
- Total spaces: 2
- Parking features: Attached
- Attached garage spaces: 2
Accessibility
- Accessibility features: Accessible Elevator Installed
Features
- Levels: One and One Half
- Frontage length: 105
Lot
- Size: 0.3 Acres
- Dimensions: 105 x 125 IRREGULAR
- Features: Back Yard, Corner Lot, Level
Details
- Parcel number: 242012703303028
- Special conditions: Standard
Construction
Type & style
- Home type: SingleFamily
- Architectural style: Traditional
- Property subtype: Single Family Residence
Materials
- Brick Veneer
- Foundation: Concrete Perimeter
- Roof: Architectural Shingle
Condition
- Updated/Remodeled
- New construction: No
- Year built: 2004
Utilities & green energy
- Electric: Single Phase
- Sewer: Public Sewer
- Water: Public
- Utilities for property: Cable Connected, Electricity Connected, Natural Gas Connected, Sewer Connected, Water Connected
Community & HOA
Community
- Security: Security System
- Subdivision: Oaks/Greystone
HOA
- Has HOA: Yes
- Amenities included: None
- Services included: Maintenance Grounds, Common Area Maintenance, Snow Removal, Trash
- HOA fee: $175 monthly
- HOA name: The Oaks at Greystond
Location
- Region: Godfrey
Financial & listing details
- Price per square foot: $174/sqft
- Tax assessed value: $473,100
- Annual tax amount: $10,872
- Date on market: 8/11/2026
- Cumulative days on market: 13 days
- Listing terms: Cash,FHA,VA Loan
- Ownership: Private
- Electric utility on property: Yes
- Road surface type: Asphalt
Estimated market value
$572,200
$544,000 - $601,000
$2,833/mo
Price history
| Date | Event | Price |
|---|---|---|
| 8/12/2026 | Pending sale | $570,000$174/sqft |
Source: | ||
| 8/11/2026 | Listed for sale | $570,000+2.7%$174/sqft |
Source: | ||
| 12/16/2025 | Listing removed | $555,000$170/sqft |
Source: | ||
| 10/8/2025 | Price change | $555,000-3.5%$170/sqft |
Source: | ||
| 9/4/2025 | Listed for sale | $575,000+40.2%$176/sqft |
Source: | ||
| 12/28/2022 | Sold | $410,000-6.6%$125/sqft |
Source: | ||
| 11/8/2022 | Pending sale | $439,000$134/sqft |
Source: | ||
| 11/8/2022 | Contingent | $439,000$134/sqft |
Source: | ||
| 10/24/2022 | Price change | $439,000-2.2%$134/sqft |
Source: | ||
| 9/7/2022 | Listed for sale | $449,000+40.3%$137/sqft |
Source: | ||
| 8/2/2022 | Sold | $320,000+814.3%$98/sqft |
Source: Public Record Report a problem | ||
| 4/2/2003 | Sold | $35,000$11/sqft |
Source: Public Record Report a problem | ||
Public tax history
| Year | Property taxes | Tax assessment |
|---|---|---|
| 2024 | $10,228 +5% | $157,700 +8.3% |
| 2023 | $9,738 +7% | $145,590 +9.4% |
| 2022 | $9,100 +7% | $133,140 +6.3% |
| 2021 | $8,503 +2% | $125,210 +2.2% |
| 2020 | $8,334 -2.2% | $122,500 +2.7% |
| 2019 | $8,517 | $119,310 +4.5% |
| 2018 | -- | $114,220 +12.1% |
| 2017 | $7,037 +14.9% | $101,880 |
| 2016 | $6,126 | $101,880 +3.3% |
| 2015 | $6,126 | $98,670 |
| 2014 | $6,126 | $98,670 |
| 2013 | $6,126 | $98,670 -4.4% |
| 2012 | -- | $103,250 |
| 2011 | -- | $103,250 -19.5% |
| 2010 | -- | $128,330 +2.9% |
| 2009 | -- | $124,680 +8.6% |
| 2007 | -- | $114,840 -0.7% |
| 2005 | -- | $115,670 +15.5% |
| 2004 | $17 | $100,180 |
Find assessor info on the county website
Monthly payment
Est. payment
Payment breakdown
Explore the cost of this home by adjusting the details. Changes won't be saved.Climate risks
Neighborhood: 62035
Nearby schools
Schools provided by the listing agent
- Elementary: Alton Dist 11
- Middle: Alton Dist 11
- High: Alton
Source: MARIS. This data may not be complete. We recommend contacting the local school district to confirm school assignments for this home.