Skip main navigation
Off market
  • $937,300

    1300 White St, Kingsport, TN 37664

    4beds
    4,672sqft
    SingleFamily
    Built in 2013
    0.47 Acres Lot
    $937,300 Zestimate®
    $201/sqft
    $3,632 Estimated rent

    Home value

    $937,300

    $872,000 - $1.01M

    $3,632/mo

    Zestimate® history
    Loading
    Loading...

    Owner options

    List your home for rent

    $3,632/mo

    Rent Zestimate®

    Find your next renter with Zillow Rental Manager. Plus, with online applications, you can quickly screen prospective tenants – for free.

    Learn more

    $3,632/mo

    Rent Zestimate®

    Refinance and save

    $5,465/mo

    Est. payment

    Refinancing to a lower rate could help reduce your monthly payments and save thousands over the life of the loan.

    See today's rates

    $5,465/mo

    Est. payment

    Explore your selling options

    Work with a Zillow partner agent

    Leverage their expertise and Zillow's premium Showcase listings to get your home seen by more buyers.

    Get started

    List with your own agent

    Get your home in front of millions of buyers by listing it on Zillow.

    Learn how to do it

    Sell it yourself

    Take full control of how buyers see your home on Zillow by listing For Sale by Owner (FSBO).

    List your home

    What's special

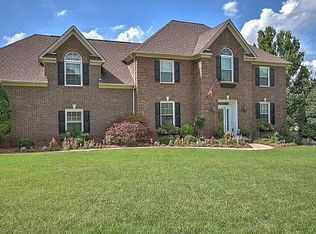
    Welcome to this fabulous custom built, brick executive home in the heart of Kingsport. As you enter you notice that attention has been given to every detail in this 2013 built home that has over 4600 square feet of finished living space. The main living area as well as the rest of the house has gorgeous hardwoods, crown molding, wainscot, and custom built in shelves. There is a dining room for family dinners and a vaulted sunroom for morning coffee. The gourmet kitchen features custom cabinets, granite, pantry, double ovens, island, and bar area. The kitchen also features an eat in area with french doors leading to a back grill deck with Trex flooring. The spacious mud room is off the kitchen and leads to the back door or the 2 car garage and is great for a family drop zone. The main level master has a huge walk in closet with custom shelving, a large master retreat bathroom with tiled shower, jacuzzi tub and natural light. There are two other bedrooms on the main level with custom closet systems, built-ins and a large bathroom. All the main level is serviced by 2 tankless water heater as well as a dual fuel heat pump for added luxury . Enter the upstairs retreat from the mud room to discover a bonus room as well as additional bath, bedroom and tons of storage all with hardwood floors. This would be a great in-law quarters or teenage retreat. If all this luxurious square footage is not enough space there is a full unfinished basement that has an additional 2 car drive under garage, plumbed for a bathroom(shower set), washer and dryer hookups and a fireplace. It is great for a workshop and storage or could be easily finished for additional living space. The level yard is exquisitely landscaped on a corner lot and would be perfect for a pool in the backyard. There is an irrigation system set up and the house is equipped with a security system. Custom home with convenient location and award winning schools! Buyer/Buyer agent to verify all info.

    This property is off market, which means it's not currently listed for sale or rent on Zillow. This may be different from what's available on other websites or public sources.
    Facts & features

    Interior

    Bedrooms & bathrooms
    • Bedrooms: 4
    • Bathrooms: 4
    • Full bathrooms: 3
    • 1/2 bathrooms: 1
    Heating
    • Heat pump, Electric, Gas
    Cooling
    • Central
    Appliances
    • Included: Microwave, Refrigerator
    • Laundry: Laundry Room, Washer Hookup, Electric Dryer Hookup, Gas Dryer Hookup
    Features
    • Kitchen Island, Pantry, Central Vacuum, Mud Room, Walk-In Closet(s), Master Bedroom, Granite Counters, Eat-in Kitchen, Master Downstairs, Entrance Foyer, In-Law Floorplan, Open Floorplan, Bar, Bonus Room, Master Bathroom, Sunroom-Heated
    • Flooring: Tile, Hardwood
    • Windows: Insulated Windows
    • Basement: Unfinished
    • Has fireplace: Yes
    • Fireplace features: Brick, Great Room, Basement, Gas Log
    Interior area
    • Total interior livable area: 4,672 sqft

    Property

    Parking
    • Total spaces: 4
    • Parking features: Garage - Attached
    Features
    • Patio & porch: Deck, Covered, Front Patio
    • Exterior features: Vinyl, Brick
    Lot
    • Size: 0.47 Acres
    • Features: Level
    Details
    • Parcel number: 046FC00600000
    • Zoning description: Rs

    Construction

    Type & style
    • Home type: SingleFamily
    • Architectural style: Traditional
    Materials
    • Foundation: Footing
    • Roof: Composition
    Condition
    • Above average
    • Year built: 2013

    Utilities & green energy

    • Sewer: Public Sewer
    • Water: Public
    • Utilities for property: Cable Available

    Community & HOA

    Community
    • Security: Security System, Smoke Detector(s)
    Location
    • Region: Kingsport

    Financial & listing details

    • Price per square foot: $201/sqft
    • Tax assessed value: $1,180,000
    • Annual tax amount: $9,706

    Price history

    DateEventPrice
    11/16/2022Sold$735,000+22.5%$157/sqft
    Source: TVRMLS #9945701 Report a problem
    7/7/2020Sold$600,000-5.5%$128/sqft
    Source: TVRMLS #424261 Report a problem
    2/24/2020Price change$634,900-1.6%$136/sqft
    Source: Conservus Real Estate Group #424261 Report a problem
    7/11/2019Listed for sale$644,900-0.6%$138/sqft
    Source: CONSERVUS REAL ESTATE GROUP #424261 Report a problem
    2/12/2019Listing removed$649,000$139/sqft
    Source: BLUE RIDGE PROPERTIES #400186 Report a problem
    12/1/2017Price change$649,000-0.2%$139/sqft
    Source: BLUE RIDGE PROPERTIES #400186 Report a problem
    8/3/2017Listed for sale$650,000+1040.4%$139/sqft
    Source: Owner Report a problem
    8/19/2011Sold$57,000+9.6%$12/sqft
    Source: Public Record Report a problem
    5/23/2007Sold$52,000$11/sqft
    Source: Public Record Report a problem

    Public tax history

    YearProperty taxesTax assessment
    2025$9,706 +46.1%$295,000 +99.6%
    2024$6,642 +2%$147,775
    2023$6,509 $147,775
    2022$6,509 $147,775 +3.8%
    2021-- $142,425 +9.1%
    2020$6,050 +80.3%$130,550
    2019$3,355 -43.2%$130,550
    2018$5,907 +77.5%$130,550
    2017$3,329 $130,550 -5.6%
    2016$3,329 -45%$138,350 0%
    2014$6,054 +3.1%$138,354
    2013$5,874 -18.9%$138,354 -17.8%
    2012$7,242 +1889.4%$168,411 +1797.2%
    2011$364 +0.7%$8,877
    2010$361 $8,877
    2009$361 $8,877
    2008-- $8,877 -12.2%
    2007$488 +0.8%$10,112
    2006$484 $10,112
    2005$484 -3.4%$10,112
    2004$502 +6.9%$10,112
    2002$469 $10,112
    2001-- $10,112 -74.1%
    2000-- $39,077
    Find assessor info on the county website

    Neighborhood: 37664

    Nearby schools

    GreatSchools rating
    Schools provided by the listing agent
    • Elementary: Lincoln
    • Middle: Sevier
    • High: Dobyns Bennett

    Source: The MLS. This data may not be complete. We recommend contacting the local school district to confirm school assignments for this home.

    Get pre-qualified for a loan
    At Zillow Home Loans, we can pre-qualify you in as little as 5 minutes with no impact to your credit score.

    An equal housing lender. NMLS #10287.
