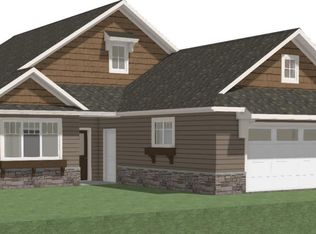
Double sinksHeated floorsBeautifully landscaped common areaPatio perfect for entertainingTranquil pond lotAbundant vanity storageOversized primary bath
Experience serene living in this stunning villa perfectly positioned on a tranquil pond lot at The Reserve! You will enjoy days & nights viewing the gorgeous pond in all the main living spaces as well as the primary bedroom. Spacious Villa with 9' ceilings conveniently located adjacent to the ClubHouse. Impeccably maintained and improved with beautiful windows to savor all of the natural light. Gorgeous finishes to include a chef's dream kitchen with ample counter space as well as a huge pantry to keep your kitchen organized and clutter-free. Perfect for storing everything from daily essentials to bulk groceries. Spacious and sun filled, this inviting living room features expansive southern-facing windows with a beautiful fireplace which serves as a warm focal point perfect for cozy evenings or elegant entertaining and offers versatile seating options. Step into a luxurious primary suite featuring a spacious bedroom with an oversized primary bath and walk in closet. Double sinks, heated floors and abundant vanity storage. 2nd main level bedroom plus a flex room for an office space or additional bonus room. Oversized 3 car heated garage, with epoxy floors, heater, hot and cold water spigot and service door! Outdoor living is a breeze with a beautifully landscaped common area that you can just enjoy and not worry about maintaining and patio perfect for entertaining. You will be able to enjoy all of the amenities the Clubhouse offers with the huge gathering space, the workout room, the guest suites and the outdoor pool! Come take a look at this beautiful villa today!
20 hours
|
198
|
4
|
Zillow last checked:
Listing updated:
Listed by:
Anita Thomas,
Best Choice Real Estate
Source: East Central South Dakota BOR,MLS#: 26-543
Facts & features
Interior
Bedrooms & bathrooms
Bedrooms: 2
Bathrooms: 2
Full bathrooms: 1
3/4 bathrooms: 1
Primary bedroom
Description: Carpeted, Southern Exposure, Ceiling Fan
Level: Main
Area: 223.5 Square Feet
Dimensions: 15.00 x 14.90
Bedroom
Description: New Carpet, Double Closet
Level: Main
Area: 110 Square Feet
Dimensions: 11.00 x 10.00
Primary bathroom
Description: Double Sinks, Heated Ceramic Floors
Level: Main
Area: 83.91 Square Feet
Dimensions: 10.11 x 8.30
Bathroom
Description: Full
Level: Main
Area: 41.6 Square Feet
Dimensions: 8.00 x 5.20
Dining room
Description: Buffet, Laminate
Level: Main
Area: 82.48 Square Feet
Dimensions: 11.60 x 7.11
Other
Description: Laminate Floors, French Doors w/ Obscured Glass