LUXURY ESTATE HOME AND FARMETTE Presiding majestically over six rolling acres in the beautiful community of Bretton Woods in Gambrills, this fully renovated upscale farmhouse-style home invites luxury living and entertainment at every turn. Enjoy main level living in an open plan design that includes a gracious center stair flanked by a Family Room, Dining Room, a Gourmet Kitchen, Breakfast Room, Mudroom, Sunroom, and a Primary Bedroom and Bath Suite. Architectural integrity is artfully expressed with quality and authenticity inside and outside. Outside, a stately gated entry and drive are lined with cherry blossoms that create a soft and welcoming canopy. Professional landscaping and hardscape design are enhanced with outdoor lighting and colorful blooms that together set the stage for exceptional outdoor amenities. A secondary entrance and breezeway unfold into the rear pavilion that protects an outdoor kitchen with sink, fridge, gas BBQ, and wok cook stations, media wall, stone bar, pergola, and dining patio. The expansive stone patio continues to a secondary sitting patio and fire pit before encircling the adjacent in-ground heated pool, spa, and waterfall in the rear. In the front of the house, a quintessential white four-board farm fence with “no-maintenance” vinyl-clad defines lush green fields with self-watering features, a six-stall barn with wash station, electric and water service, and a run-in shed. Inside, a pair of richly finished double entry doors is shaped with a sweeping arch and embellished with leaded glass that is repeated in glass transoms over interior cased openings. The Sunroom and Breakfast rooms have vaulted ceilings, beams, and trusses made from locally sourced barn wood. The main level offers a primary bedroom and bath suite with a sitting area, private porch, two wardrobe closets, and laundry. Upstairs there are three bedrooms with hardwood floors, and a hall bath that is also a buddy bath shared by two en-suite bedrooms. Downstairs, a fully finished lower level emerges with a gracious, wide, and cascading stair. Rooms that encircle the stair include a home office with a built-in desk, library shelves, and cabinetry, a Guest Quarters for sleeping, and a Full bath. The Guest Suite and bath are conveniently located adjacent to the Kitchenette. A generous Recreation/Theater space with recliners and movie screen are sided by a Fireside Sitting Area with a gas fireplace, and a Billiards Table behind it. The breezeway links the main house to a conditioned, three car garage, a secondary powder bath, and another gathering venue in the carriage house above the garage. Elevate the vibe on game day in a space outfitted with a variety of game machines, wall mounted media, sound system, wet bar and full back bar. Bring your equestrian treasures and come home to luxury in this one-of-a-kind estate home and farmette!
Sold for $1,900,000
$1,900,000
1300 Winners Cir, Gambrills, MD 21054
4beds
5,701sqft
Single Family Residence
Built in 1987
6 Acres Lot
$1,937,400 Zestimate®
$333/sqft
$6,036 Estimated rent
Home value
$1,937,400
$1.82M - $2.07M
$6,036/mo
Zestimate® history
Owner options
List your home for rent
$6,036/mo
Rent Zestimate®
Find your next renter with Zillow Rental Manager. Plus, with online applications, you can quickly screen prospective tenants – for free.
$6,036/mo
Rent Zestimate®
Refinance and save
$12,616/mo
Est. payment
Refinancing to a lower rate could help reduce your monthly payments and save thousands over the life of the loan.
$12,616/mo
Est. payment
Explore your selling options
Work with a Zillow partner agent
Leverage their expertise and Zillow's premium Showcase listings to get your home seen by more buyers.
Get startedList with your own agent
Get your home in front of millions of buyers by listing it on Zillow.
Learn how to do itSell it yourself
Take full control of how buyers see your home on Zillow by listing For Sale by Owner (FSBO).
List your homeWhat's special
Home officeGas fireplaceColorful bloomsStone barLocally sourced barn woodLuxury livingLuxury estate home
Zillow last checked:
Listing updated:
Listed by:
Creig Northrop 410-531-0321,
Northrop Realty
Bought with:
Lee Friedman, 657783
Northrop Realty
Source: Bright MLS,MLS#: MDAA2079936
Facts & features
Interior
Bedrooms & bathrooms
- Bedrooms: 4
- Bathrooms: 5
- Full bathrooms: 3
- 1/2 bathrooms: 2
- Main level bathrooms: 3
- Main level bedrooms: 1
Rooms
- Room types: Dining Room, Bedroom 3, Bedroom 4, Kitchen, Family Room, Foyer, Breakfast Room, Sun/Florida Room, Bathroom 2
Basement
- Area: 2378
Heating
- Heat Pump, Forced Air, Programmable Thermostat, Zoned, Electric
Cooling
- Central Air, Heat Pump, Zoned, Electric
Appliances
- Included: Microwave, Built-In Range, Range, Dishwasher, Dryer, Disposal, Extra Refrigerator/Freezer, Ice Maker, Double Oven, Self Cleaning Oven, Oven/Range - Gas, Range Hood, Refrigerator, Six Burner Stove, Stainless Steel Appliance(s), Washer, Water Heater, Water Treat System, Electric Water Heater
- Laundry: Main Level
Features
- Breakfast Area, Built-in Features, Dining Area, Entry Level Bedroom, Exposed Beams, Family Room Off Kitchen, Open Floorplan, Formal/Separate Dining Room, Eat-in Kitchen, Kitchen - Gourmet, Kitchen Island, Kitchenette, Primary Bath(s), Recessed Lighting, Sound System, Wainscotting, Walk-In Closet(s), Bar, 2 Story Ceilings, 9'+ Ceilings, Beamed Ceilings, Cathedral Ceiling(s), Vaulted Ceiling(s)
- Flooring: Hardwood, Luxury Vinyl, Tile/Brick, Ceramic Tile
- Doors: Double Entry, French Doors, Atrium
- Windows: Double Pane Windows, Screens, Skylight(s), Transom, Vinyl Clad, Window Treatments
- Basement: Finished,Heated,Improved,Interior Entry,Rear Entrance,Exterior Entry,Space For Rooms,Shelving,Walk-Out Access
- Number of fireplaces: 3
- Fireplace features: Gas/Propane, Mantel(s), Wood Burning
Interior area
- Total structure area: 6,279
- Total interior livable area: 5,701 sqft
- Finished area above ground: 3,901
- Finished area below ground: 1,800
Property
Parking
- Total spaces: 13
- Parking features: Built In, Garage Faces Side, Asphalt, Driveway, Attached
- Attached garage spaces: 3
- Uncovered spaces: 10
Accessibility
- Accessibility features: Other
Features
- Levels: Three
- Stories: 3
- Patio & porch: Patio, Porch, Breezeway, Terrace, Wrap Around
- Exterior features: Barbecue, Bump-outs, Extensive Hardscape, Lighting, Sidewalks, Stone Retaining Walls, Balcony
- Has private pool: Yes
- Pool features: Fenced, Heated, In Ground, Pool/Spa Combo, Private
- Fencing: Board,Full,Vinyl
- Has view: Yes
- View description: Pasture, Panoramic, Scenic Vista
Lot
- Size: 6 Acres
- Features: Backs to Trees, Front Yard, Landscaped, Premium, Private, Rear Yard, Rural, Secluded, SideYard(s), Backs - Open Common Area, Cul-De-Sac, No Thru Street
Details
- Additional structures: Above Grade, Below Grade, Outbuilding
- Parcel number: 020413090034342
- Zoning: RLD
- Special conditions: Standard
- Horses can be raised: Yes
- Horse amenities: Horses Allowed, Stable(s), Paddocks
Construction
Type & style
- Home type: SingleFamily
- Architectural style: Traditional,Transitional
- Property subtype: Single Family Residence
Materials
- Brick
- Foundation: Other
- Roof: Composition
Condition
- Excellent
- New construction: No
- Year built: 1987
- Major remodel year: 2013
Utilities & green energy
- Sewer: Private Septic Tank, Septic Exists
- Water: Well
Community & HOA
Community
- Security: Exterior Cameras, Security System, Security Gate
- Subdivision: Bretton Woods
HOA
- Has HOA: Yes
- HOA fee: $300 annually
Location
- Region: Gambrills
Financial & listing details
- Price per square foot: $333/sqft
- Tax assessed value: $1,000,967
- Annual tax amount: $11,311
- Date on market: 4/4/2024
- Listing agreement: Exclusive Right To Sell
- Inclusions: Interior Furniture, Art And Accessories Interior Media / Tvs Exterior Furniture & Media
- Exclusions: Items Stored By Current Owner In The Garage And The Lower Level Storage Room
- Ownership: Fee Simple
Price history
| Date | Event | Price |
|---|---|---|
| 4/30/2024 | Sold | $1,900,000$333/sqft |
Source:  Bright MLS #MDAA2079936 Report a problem Bright MLS #MDAA2079936 Report a problem | ||
| 4/10/2024 | Pending sale | $1,900,000$333/sqft |
Source: Bright MLS #MDAA2079936 Report a problem | ||
| 4/4/2024 | Listed for sale | $1,900,000+31%$333/sqft |
Source: Bright MLS #MDAA2079936 Report a problem | ||
| 1/10/2006 | Sold | $1,450,000+176.2%$254/sqft |
Source: Public Record Report a problem | ||
| 9/22/1999 | Sold | $525,000$92/sqft |
Source: Public Record Report a problem | ||
Public tax history
| Year | Property taxes | Tax assessment |
|---|---|---|
| 2025 | $12,225 +7.6% | $1,074,100 +3.5% |
| 2024 | $11,361 +3.9% | $1,037,533 +3.7% |
| 2023 | $10,931 +8.5% | $1,000,967 +3.8% |
| 2022 | $10,078 +2.6% | $964,400 +2.6% |
| 2021 | $9,821 +2.6% | $939,800 +2.7% |
| 2020 | $9,573 +2.7% | $915,200 +2.8% |
| 2019 | $9,325 +6.4% | $890,600 +3% |
| 2018 | $8,766 +2.6% | $864,533 +3.1% |
| 2017 | $8,546 | $838,467 +3.2% |
| 2016 | -- | $812,400 |
| 2015 | -- | $812,400 |
| 2014 | -- | $812,400 -10.2% |
| 2013 | -- | $905,100 |
| 2012 | -- | $905,100 |
| 2011 | -- | $905,100 -17.9% |
| 2010 | -- | $1,102,410 +16% |
| 2009 | -- | $950,060 +17.9% |
| 2008 | -- | $806,043 +30% |
| 2007 | -- | $619,860 +11.2% |
| 2006 | -- | $557,672 +12.6% |
| 2005 | -- | $495,486 +14.4% |
| 2004 | -- | $433,300 +7.4% |
| 2003 | -- | $403,630 +7.9% |
| 2002 | -- | $373,960 +8.6% |
| 2001 | -- | $344,290 |
Find assessor info on the county website
Neighborhood: 21054
Nearby homes
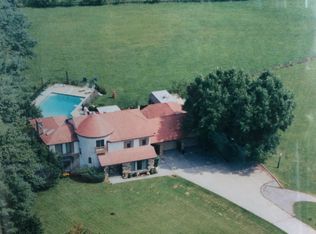
- $974,2005 bd4 ba2.5k sqft1308 Winners Cir, Gambrills, MD 21054Off Market
- $568,600-- bd2 ba2k sqft206 Serenity Point Ln, Gambrills, MD 21054Off Market
- $914,4004 bd3 ba2.8k sqft207 Serenity Point Ln, Gambrills, MD 21054Off Market
- $---- bd-- ba-- sqftRoads, Gambrills, MD 21054Off Market
- $---- bd-- ba-- sqft1301 Winners Cir, Gambrills, MD 21054Off Market
- $952,1004 bd5 ba3.3k sqft205 Serenity Point Ln, Gambrills, MD 21054Off Market
- $1,938,000-- bd5 ba11k sqft1711 Saddle Dr, Gambrills, MD 21054Off Market
- $---- bd-- ba-- sqft1294 Whirl A Way Ct, Gambrills, MD 21054Off Market
Nearby schools
GreatSchools rating
- 10/10Millersville Elementary SchoolGrades: K-5Distance: 2 mi
- 5/10Old Mill Middle NorthGrades: 6-8Distance: 3.6 mi
- 8/10Arundel High SchoolGrades: 9-12Distance: 1.2 mi
Schools provided by the listing agent
- Elementary: Millersville
- High: Old Mill
- District: Anne Arundel County Public Schools
Source: Bright MLS. This data may not be complete. We recommend contacting the local school district to confirm school assignments for this home.
Get a cash offer in 3 minutes
Find out how much your home could sell for in as little as 3 minutes with a no-obligation cash offer.
Estimated market value
$1,937,400
Get a cash offer in 3 minutes
Find out how much your home could sell for in as little as 3 minutes with a no-obligation cash offer.
Estimated market value
$1,937,400
- Maryland
- Anne Arundel County
- Gambrills
- 21054
- 1300 Winners Cir
