Skip main navigation
Sold
  • Price Unknown

    1300 Wisteria Ln, Longview, TX 75604

    5beds
    3,550sqft
    Single Family Residence
    Built in 1989
    10,759.32 Square Feet Lot
    $483,100 Zestimate®
    $--/sqft
    $3,689 Estimated rent

    Home value

    $483,100

    $459,000 - $512,000

    $3,689/mo

    Zestimate® history
    Loading
    Loading...

    Owner options

    List your home for rent

    $3,689/mo

    Rent Zestimate®

    Find your next renter with Zillow Rental Manager. Plus, with online applications, you can quickly screen prospective tenants – for free.

    Learn more

    $3,689/mo

    Rent Zestimate®

    Refinance and save

    $331/mo

    Est. payment

    Refinancing to a lower rate could help reduce your monthly payments and save thousands over the life of the loan.

    See today's rates

    $331/mo

    Est. payment

    Explore your selling options

    Work with a Zillow partner agent

    Leverage their expertise and Zillow's premium Showcase listings to get your home seen by more buyers.

    Get started

    List with your own agent

    Get your home in front of millions of buyers by listing it on Zillow.

    Learn how to do it

    Sell it yourself

    Take full control of how buyers see your home on Zillow by listing For Sale by Owner (FSBO).

    List your home

    What's special

    Soaring ceilingsColonial styleLarge furnishingsWalk-in closetNew roof shinglesGuest bedroomRidge vents
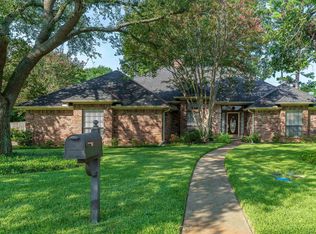
    COLONIAL STYLE AT IT'S BEST! - Quality shines throughout every room! Large furnishings fit well within these spacious rooms. The grand entry with hardwood flooring to soaring ceilings with beautiful crown moldings sets the stage for elegant and comfortable living. The kitchen offers a stainless dual commercial grade 6 burner gas range with griddle & 2 ovens, prep sink, trash compactor, microwave, and dishwasher a chef's kitchen. Solid wood custom cabinetry with ample storage all throughout the home. The primary bedroom and two other bedrooms, plus a possible 3rd bedroom/game room are all upstairs. All of the windows are adorned with plantation shutters. The downstairs has a guest bedroom with a shower bath and a walk-in closet. This bedroom is located off the hallway with spiral staircase. The spiral staircase leads up into a game room or a 5th bedroom with a walk-in closet, built-in desk and shelving. New roof shingles with ridge vents were installed in 2020. Home has had immaculate care and servicing to the various systems in the home. This home of distinction is at the end of Wisteria Ln cul-de-sac and has the walking trail along the side and back leading to the neighborhood small park. Other amenities included in the Wildwood neighborhood are the picnic grounds around the lake and paddle boating on the lake. The opportunity to have a 2-story Colonial is now on the market, so don't hesitate to make a call and come feel the quality and roominess.

    Zillow last checked:

    Listing updated:

    Listed by:

    Mary Lou Clendenin 903-452-2712,

    BOLD Real Estate Group

    Bought with:

    NON MEMBER AGENT

    Source: GTARMLS,MLS#: 23005249MLS Logo

    Facts & features

    Interior

    Bedrooms & bathrooms
    • Bedrooms: 5
    • Bathrooms: 4
    • Full bathrooms: 3
    • 1/2 bathrooms: 1
    Primary bedroom
    • Features: Master Bedroom Split
    Bedroom
    • Features: Guest Bedroom Split, Walk-In Closet(s)
    • Level: Main
    Bathroom
    • Features: Shower and Tub, Shower/Tub, Separate Lavatories, Walk-In Closet(s), Bar, Other /See Remarks
    Dining room
    • Features: Separate Formal Dining
    Kitchen
    • Features: Kitchen/Eating Combo, Breakfast Bar
    Heating
    • Central/Gas
    Cooling
    • Central Electric, Zoned-2
    Appliances
    • Included: Range/Oven-Gas, Dishwasher, Disposal, Microwave, Trash Compactor, Refrigerator, Gas Water Heater
    Features
    • Ceiling Fan(s), Pantry
    • Flooring: Carpet, Wood, Tile, Vinyl Plank
    • Windows: Plantation Shutters, Thermo Windows
    • Number of fireplaces: 1
    • Fireplace features: One Wood Burning
    Interior area
    • Total structure area: 3,550
    • Total interior livable area: 3,550 sqft

    Property

    Parking
    • Total spaces: 2
    • Parking features: Garage Faces Side, Door w/Opener w/Controls
    • Garage spaces: 2
    • Has uncovered spaces: Yes
    Features
    • Levels: Two
    • Stories: 2
    • Patio & porch: Patio Open
    • Exterior features: Sprinkler System, Gutter(s), Lighting
    • Pool features: None
    • Fencing: Wood
    Lot
    • Size: 10,759 sqft
    • Dimensions: 56' x 107'.8 x 145.6' x 142.6'
    • Features: Cul-De-Sac
    Details
    • Additional structures: None
    • Parcel number: 75500470100110002
    • Special conditions: Homeowner's Assn Dues

    Construction

    Type & style
    • Home type: SingleFamily
    • Architectural style: Colonial
    • Property subtype: Single Family Residence
    Materials
    • Brick Veneer
    • Foundation: Slab
    • Roof: Composition
    Condition
    • Year built: 1989

    Utilities & green energy

    • Sewer: Public Sewer
    • Water: Public, Company: City Of Longview
    • Utilities for property: Cable Connected, Cable Internet, Cable Available

    Community & neighborhood

    Security
    • Security features: Smoke Detector(s)
    Community
    • Community features: Other, Playground
    Location
    • Region: Longview
    • Subdivision: Wildwood

    HOA & financial

    HOA
    • Has HOA: Yes
    • HOA fee: $331 annually

    Other

    Other facts
    • Listing terms: Conventional,FHA,VA Loan,Cash
    • Road surface type: Paved

    Price history

    DateEventPrice
    10/23/2023Sold--
    Source: GTARMLS #23005249 Report a problem
    10/16/2023Pending sale$475,000$134/sqft
    Source: LGVBOARD #20232217 Report a problem
    9/28/2023Contingent$475,000$134/sqft
    Source: GTARMLS #23005249 Report a problem
    8/31/2023Price change$475,000-5%$134/sqft
    Source: LGVBOARD #20232217 Report a problem
    7/25/2023Price change$499,999-3.7%$141/sqft
    Source: LGVBOARD #20232217 Report a problem
    6/28/2023Price change$519,000-1.9%$146/sqft
    Source: LGVBOARD #20232217 Report a problem
    4/23/2023Listed for sale$529,000+41.1%$149/sqft
    Source: LGVBOARD #20232217 Report a problem
    4/22/2020Listing removed$374,900$106/sqft
    Source: Keller Williams Realty-Tyler #10121051 Report a problem
    4/19/2020Listed for sale$374,900+2.7%$106/sqft
    Source: Keller Williams Realty-Tyler #10121051 Report a problem
    4/8/2019Listing removed$365,000$103/sqft
    Source: CENTURY 21 Premier Group #10105565 Report a problem
    3/4/2019Listed for sale$365,000+7.4%$103/sqft
    Source: CENTURY 21 PREMIER GROUP #20191108 Report a problem
    9/18/2017Listing removed$339,900$96/sqft
    Source: CENTURY 21 Premier Group #13645562 Report a problem
    7/3/2017Listed for sale$339,900+3%$96/sqft
    Source: Century 21 Premier Group #10083574 Report a problem
    3/15/2017Listing removed$329,900$93/sqft
    Source: Mayben Realty, LLC #13471418 Report a problem
    11/9/2016Price change$329,900-5.7%$93/sqft
    Source: Mayben Realty, LLC #13471418 Report a problem
    9/30/2016Listed for sale$349,900+4.5%$99/sqft
    Source: Mayben Realty, LLC #13471418 Report a problem
    10/1/2014Listing removed$334,900$94/sqft
    Source: RE/MAX First Choice #150895 Report a problem
    8/28/2014Price change$334,900-3.6%$94/sqft
    Source: RE/MAX First Choice #150895 Report a problem
    4/24/2014Listed for sale$347,500-2.1%$98/sqft
    Source: RE/MAX First Choice #150895 Report a problem
    2/14/2014Listing removed$355,000$100/sqft
    Source: RE/MAX First Choice #149475 Report a problem
    1/30/2014Listed for sale$355,000+10.1%$100/sqft
    Source: RE/MAX First Choice #149475 Report a problem
    10/15/2011Listing removed$322,500$91/sqft
    Source: iseemedia #130996 Report a problem
    4/29/2011Price change$322,500-7.7%$91/sqft
    Source: iseemedia #130996 Report a problem
    12/5/2010Price change$349,500-3.6%$98/sqft
    Source: iseemedia #130996 Report a problem
    6/12/2010Listed for sale$362,500$102/sqft
    Source: iseemedia #130996 Report a problem

    Public tax history

    YearProperty taxesTax assessment
    2025$3,941 +19.4%$489,360 +18.7%
    2024$3,300 -11.3%$412,350 +14.4%
    2023$3,720 +48.3%$360,602 +10%
    2022$2,508 +1.4%$327,820 +5.7%
    2021$2,472 +7.6%$310,270 +3.8%
    2020$2,298 -0.2%$298,880 -0.2%
    2019$2,303 +7.4%$299,540 +0.5%
    2018$2,145 -3.2%$298,000 -3.2%
    2017$2,216 -2.3%$307,880 -2.3%
    2016$2,269 -0.3%$315,220 -0.3%
    2015$2,277 $316,280 -0.3%
    2014-- $317,350 +0.3%
    2013-- $316,290 +1.5%
    2012-- $311,710 -0.4%
    2011-- $312,970 +1.4%
    2010-- $308,660 -0.2%
    2009-- $309,310 +0.9%
    2008-- $306,550 +5.9%
    2007-- $289,340 +0.8%
    2006-- $287,090 +2.9%
    2005-- $278,940 +4.3%
    2004-- $267,340 +1.9%
    2003-- $262,410 +12.4%
    2002-- $233,450 +0.2%
    2001-- $232,980 -2.4%
    2000-- $238,640

    Find assessor info on the county website

    Neighborhood: 75604

    Nearby schools

    GreatSchools rating
    Schools provided by the listing agent
    • Elementary: Pine Tree
    • Middle: Pine Tree
    • High: Pine Tree

    Source: GTARMLS. This data may not be complete. We recommend contacting the local school district to confirm school assignments for this home.