Beautifully 4-bedroom, 3-bath home offering approximately 2,100 square feet of living space, plus a versatile bonus loft. The main level includes hardwood flooring, a spacious living room, a generous eat-in kitchen, and a separate dining room with a wood-burning fireplace. Brand-new carpet has been installed throughout the upper level. Sliding glass doors lead to a large patio with a pergola, providing additional outdoor living space. The renovated full bathroom features a jacuzzi tub and double vanity. The upstairs bonus room with a picture window is ideal for a home office, playroom, or flex space.The lower level offers tall ceilings, a laundry area, abundant storage, and an additional full bathroom.
Pending
Price cut: $6K (8/27)
$389,000
1300 Wolff Ave, Elgin, IL 60123
4beds
2,608sqft
Single Family Residence
Built in 1983
10,018 Square Feet Lot
$386,100 Zestimate®
$149/sqft
$-- HOA
What's special
Versatile bonus loftTall ceilingsAbundant storageSliding glass doorsGenerous eat-in kitchenHardwood flooringDouble vanity
- 88 days
- 147
- 1
Zillow last checked:
Listing updated:
Listed by:
Lisa Ellis 630-440-8723,
Exp Realty
Source: NorthWest Illinois Alliance of REALTORS®,MLS#: 202604157
Facts & features
Interior
Bedrooms & bathrooms
- Bedrooms: 4
- Bathrooms: 3
- Full bathrooms: 2
- 1/2 bathrooms: 1
- Main level bathrooms: 1
Primary bedroom
- Level: Upper
- Area: 162.77
- Dimensions: 10.11 x 16.1
Bedroom 2
- Level: Upper
- Area: 151.2
- Dimensions: 14.4 x 10.5
Bedroom 3
- Level: Upper
- Area: 112.35
- Dimensions: 10.7 x 10.5
Bedroom 4
- Level: Upper
- Area: 87.42
- Dimensions: 9.4 x 9.3
Dining room
- Level: Main
- Area: 138.75
- Dimensions: 11.1 x 12.5
Kitchen
- Level: Main
- Area: 507.5
- Dimensions: 20.3 x 25
Living room
- Level: Main
- Area: 253.2
- Dimensions: 21.1 x 12
Heating
- Forced Air
Cooling
- Central Air
Appliances
- Included: Dishwasher, Dryer, Microwave, Refrigerator, Stove/Cooktop, Washer, Gas Water Heater
- Laundry: Main Level, In Basement
Features
- L.L. Finished Space, Book Cases Built In, Walk-In Closet(s)
- Windows: Window Treatments
- Basement: Full,Finished
- Has fireplace: Yes
- Fireplace features: Both Gas and Wood
Interior area
- Total structure area: 2,608
- Total interior livable area: 2,608 sqft
- Finished area above ground: 2,100
- Finished area below ground: 508
Property
Parking
- Total spaces: 2
- Parking features: Attached, Garage Door Opener
- Garage spaces: 2
Features
- Levels: Two
- Stories: 2
- Patio & porch: Patio
- Has spa: Yes
- Spa features: Bath
- Fencing: Fenced
Lot
- Size: 10,018 Square Feet
- Features: City/Town, Subdivided
Details
- Additional structures: Garden Shed, Pergola
- Parcel number: 0615255037
Construction
Type & style
- Home type: SingleFamily
- Property subtype: Single Family Residence
Materials
- Brick/Stone, Siding, Vinyl
- Roof: Shingle,Rubber
Condition
- Year built: 1983
Utilities & green energy
- Electric: Circuit Breakers
- Sewer: City/Community
- Water: City/Community
Community & HOA
Community
- Subdivision: IL
Location
- Region: Elgin
Financial & listing details
- Price per square foot: $149/sqft
- Tax assessed value: $366,225
- Annual tax amount: $8,703
- Price range: $389K - $389K
- Date on market: 7/9/2026
- Cumulative days on market: 90 days
- Ownership: Fee Simple
- Road surface type: Hard Surface Road
Estimated market value
$386,100
$367,000 - $405,000
$3,085/mo
Price history
| Date | Event | Price |
|---|---|---|
| 9/2/2026 | Pending sale | $389,000$149/sqft |
Source:  NorthWest Illinois Alliance of REALTORS® #202604157 Report a problem NorthWest Illinois Alliance of REALTORS® #202604157 Report a problem | ||
| 8/27/2026 | Price change | $389,000-1.5%$149/sqft |
Source: MRED as distributed by MLS GRID #12683362 Report a problem | ||
| 8/23/2026 | Price change | $395,000-1.2%$151/sqft |
Source: MRED as distributed by MLS GRID #12683362 Report a problem | ||
| 8/7/2026 | Price change | $399,900-3.6%$153/sqft |
Source: NorthWest Illinois Alliance of REALTORS® #202604157 Report a problem | ||
| 7/26/2026 | Price change | $415,000-2.4%$159/sqft |
Source:  MRED as distributed by MLS GRID #12683362 Report a problem MRED as distributed by MLS GRID #12683362 Report a problem | ||
| 7/9/2026 | Listed for sale | $425,000-2.3%$163/sqft |
Source: NorthWest Illinois Alliance of REALTORS® #202604157 Report a problem | ||
| 3/2/2026 | Listing removed | $2,995$1/sqft |
Source: Zillow Rentals Report a problem | ||
| 2/16/2026 | Price change | $2,995-9.1%$1/sqft |
Source: Zillow Rentals Report a problem | ||
| 12/19/2025 | Listed for rent | $3,295$1/sqft |
Source: Zillow Rentals Report a problem | ||
| 11/14/2025 | Listing removed | $435,000$167/sqft |
Source: NorthWest Illinois Alliance of REALTORS® #202505598 Report a problem | ||
| 10/15/2025 | Price change | $435,000-3.3%$167/sqft |
Source: NorthWest Illinois Alliance of REALTORS® #202505598 Report a problem | ||
| 9/19/2025 | Price change | $450,000-0.4%$173/sqft |
Source: MRED as distributed by MLS GRID #12468981 Report a problem | ||
| 9/12/2025 | Listed for sale | $452,000+61.4%$173/sqft |
Source: MRED as distributed by MLS GRID #12468981 Report a problem | ||
| 3/19/2021 | Sold | $280,000+4.1%$107/sqft |
Source: MRED as distributed by MLS GRID #10976940 Report a problem | ||
| 2/15/2021 | Pending sale | $269,000$103/sqft |
Source:  RE/MAX International #10976940 Report a problem RE/MAX International #10976940 Report a problem | ||
| 1/25/2021 | Contingent | $269,000$103/sqft |
Source: Local MLS #10976940 Report a problem | ||
| 1/25/2021 | Pending sale | $269,000$103/sqft |
Source: REMAX Horizon #10976940 Report a problem | ||
| 1/22/2021 | Listed for sale | $269,000+55.5%$103/sqft |
Source: REMAX Horizon #10976940 Report a problem | ||
| 9/24/2015 | Sold | $173,000-8.5%$66/sqft |
Source: MRED as distributed by MLS GRID #08894060 Report a problem | ||
| 7/15/2015 | Pending sale | $189,000$72/sqft |
Source: Berkshire Hathaway HomeServices Starck Real Estate #08894060 Report a problem | ||
| 6/5/2015 | Price change | $189,000-3%$72/sqft |
Source: Berkshire Hathaway HomeServices Starck Real Estate #08894060 Report a problem | ||
| 4/17/2015 | Listed for sale | $194,900+18.1%$75/sqft |
Source: Berkshire Hathaway HomeServices Starck Real Estate #08894060 Report a problem | ||
| 6/26/2000 | Sold | $165,000+10%$63/sqft |
Source: Public Record Report a problem | ||
| 11/3/1995 | Sold | $150,000$58/sqft |
Source: Public Record Report a problem | ||
Public tax history
| Year | Property taxes | Tax assessment |
|---|---|---|
| 2025 | $8,703 | $122,075 +8.6% |
| 2024 | -- | $112,439 +10.7% |
| 2023 | -- | $101,580 +9.7% |
| 2022 | -- | $92,624 +7% |
| 2021 | $1,396 -80% | $86,597 +4.8% |
| 2020 | $6,993 +2.9% | $82,670 +5% |
| 2019 | $6,794 +0.8% | $78,748 +6.2% |
| 2018 | $6,741 +2.2% | $74,185 +5.8% |
| 2017 | $6,596 -4.9% | $70,131 +7.8% |
| 2016 | $6,939 | $65,063 +9.1% |
| 2015 | -- | $59,636 +1.2% |
| 2014 | -- | $58,900 -2.6% |
| 2013 | -- | $60,453 -7.4% |
| 2012 | -- | $65,298 -10.7% |
| 2011 | -- | $73,098 -8.8% |
| 2010 | -- | $80,162 -6.7% |
| 2009 | -- | $85,937 |
| 2008 | -- | $85,937 +3.3% |
| 2007 | -- | $83,176 +4.2% |
| 2006 | -- | $79,831 +6.5% |
| 2005 | -- | $74,966 +6.8% |
| 2004 | -- | $70,220 +7.8% |
| 2003 | -- | $65,145 +8% |
| 2002 | -- | $60,319 +7.4% |
| 2001 | -- | $56,137 +6.3% |
| 2000 | -- | $52,790 |
Find assessor info on the county website
Monthly payment
Est. payment
Payment breakdown
Explore the cost of this home by adjusting the details. Changes won't be saved.Climate risks
Neighborhood: 60123
Nearby schools
Schools provided by the listing agent
- Elementary: Other/Outside Area
- Middle: Other/Outside Area
- High: Other/Outside Area
- District: Other/Outside Area
Source: NorthWest Illinois Alliance of REALTORS®. This data may not be complete. We recommend contacting the local school district to confirm school assignments for this home.
Similar homes
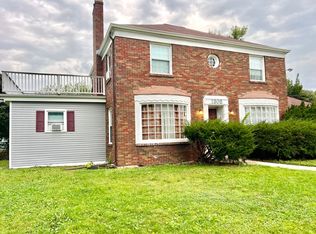
- $409,9003 bd2 ba1.9k sqft1177 Meadow Ln, Elgin, IL 60123Price Change
 MLS ID #12764530, Bertha Alvarado-Lopez, A squared Realty LLC. MRED as distributed by MLS GRID
 - $374,9005 bd3 ba2.2k sqft904 Chippewa Dr, Elgin, IL 60120Active
 MLS ID #12763987, Monica Morales, GREAT HOMES REAL ESTATE, INC.. MRED as distributed by MLS GRID
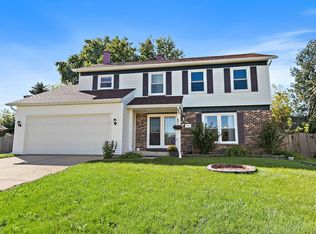
 - $399,9004 bd3 ba1.8k sqft14 Woodridge Ln, Streamwood, IL 60107New
 MLS ID #12775892, Kymberli Saragaglia, Royal Family Real Estate. MRED as distributed by MLS GRID
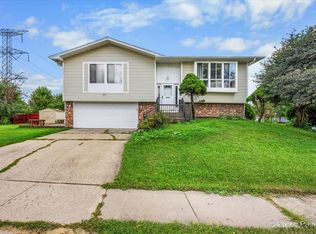
 - $374,9003 bd3 ba1.6k sqft401 Longford Dr, Elgin, IL 60120Active
 MLS ID #12756708, Monica Vargas, GREAT HOMES REAL ESTATE, INC.. MRED as distributed by MLS GRID
