Woodlands Home- one of the most desirable additions in town. This 3-2-2 brick home offers generous square footage and a spacious feel throughout. It is the perfect opportunity to make it truly your own. Primary bedroom has flanked by a master bath that features jetted tub, walk in shower, double WIC and double sink. Living-dining- kitchen has nice open spacing with WBFP, breakfast bar and access to the rear patio. Yard includes oak tree shaded area with an oversized lot (nearly an acre).
Sold
Price Unknown
1300 Woodland Trail Dr, Bowie, TX 76230
3beds
2,486sqft
Single Family Residence
Built in 1980
1.06 Acres Lot
$247,300 Zestimate®
$--/sqft
$1,935 Estimated rent
Home value
$247,300
Estimated sales range
Not available
$1,935/mo
Zestimate® history
Owner options
List your home for rent
$1,935/mo
Rent Zestimate®
Find your next renter with Zillow Rental Manager. Plus, with online applications, you can quickly screen prospective tenants – for free.
$1,935/mo
Rent Zestimate®
Refinance and save
Refinancing to a lower rate could help reduce your monthly payments and save thousands over the life of the loan.
Explore your selling options
Work with a Zillow partner agent
Leverage their expertise and Zillow's premium Showcase listings to get your home seen by more buyers.
Get startedList with your own agent
Get your home in front of millions of buyers by listing it on Zillow.
Learn how to do itSell it yourself
Take full control of how buyers see your home on Zillow by listing For Sale by Owner (FSBO).
List your homeWhat's special
Brick homeNearly an acreDouble wicMaster bathJetted tubOversized lotOak tree shaded area
Zillow last checked:
Listing updated:
Listed by:
Josh Swint 0442509 940-872-5424,
Sue Swint Realty 940-872-5424
Bought with:
Shelly Richey
C21 Sue Ann Denton, Decatur
Source: NTREIS,MLS#: 20931274
Facts & features
Interior
Bedrooms & bathrooms
- Bedrooms: 3
- Bathrooms: 2
- Full bathrooms: 2
Primary bedroom
- Features: Ceiling Fan(s), Walk-In Closet(s)
- Level: First
- Dimensions: 19 x 18
Bedroom
- Level: First
- Dimensions: 15 x 15
Bedroom
- Level: First
- Dimensions: 15 x 14
Living room
- Level: First
- Dimensions: 26 x 20
Heating
- Central
Cooling
- Central Air
Appliances
- Included: Dishwasher, Electric Range
Features
- Open Floorplan, Paneling/Wainscoting, Tile Counters
- Has basement: No
- Number of fireplaces: 1
- Fireplace features: Masonry
Interior area
- Total interior livable area: 2,486 sqft
Property
Parking
- Total spaces: 2
- Parking features: Garage
- Attached garage spaces: 2
Features
- Levels: One
- Stories: 1
- Pool features: None
Lot
- Size: 1.06 Acres
Details
- Parcel number: R000003005
Construction
Type & style
- Home type: SingleFamily
- Architectural style: Detached
- Property subtype: Single Family Residence
Materials
- Roof: Shingle
Condition
- Year built: 1980
Utilities & green energy
- Sewer: Public Sewer
- Water: Public
- Utilities for property: Electricity Connected, Sewer Available, Water Available
Community & HOA
Community
- Subdivision: Woodland Estates
HOA
- Has HOA: No
Location
- Region: Bowie
Financial & listing details
- Tax assessed value: $272,280
- Annual tax amount: $5,114
- Date on market: 5/9/2025
- Cumulative days on market: 45 days
- Electric utility on property: Yes
Price history
| Date | Event | Price |
|---|---|---|
| 6/23/2025 | Sold | -- |
Source: NTREIS #20931274 Report a problem | ||
| 5/27/2025 | Contingent | $275,000$111/sqft |
Source: NTREIS #20931274 Report a problem | ||
| 5/23/2025 | Listed for sale | $275,000$111/sqft |
Source: NTREIS #20931274 Report a problem | ||
| 5/19/2025 | Contingent | $275,000$111/sqft |
Source: NTREIS #20931274 Report a problem | ||
| 5/9/2025 | Listed for sale | $275,000$111/sqft |
Source: NTREIS #20931274 Report a problem | ||
Public tax history
| Year | Property taxes | Tax assessment |
|---|---|---|
| 2025 | $1,451 -29.3% | $272,280 |
| 2024 | $2,054 +5.1% | $272,280 +9.5% |
| 2023 | $1,954 -21.8% | $248,620 |
| 2022 | $2,501 +333.2% | $248,620 +22% |
| 2021 | $577 | $203,740 +8.7% |
| 2020 | $577 | $187,420 +8.8% |
| 2018 | $577 | $172,300 |
| 2017 | -- | $172,300 +16.2% |
| 2016 | -- | $148,260 |
| 2015 | -- | $148,260 |
| 2014 | -- | $148,260 |
| 2013 | -- | $148,260 |
| 2012 | -- | $148,260 |
| 2011 | -- | $148,260 +0.1% |
| 2010 | -- | $148,050 +0.3% |
| 2009 | -- | $147,570 |
| 2008 | -- | $147,570 |
| 2007 | -- | $147,570 |
Find assessor info on the county website
Neighborhood: 76230
Nearby homes
- $405,800-- bd-- ba2.3k sqft1302 Woodland Trail Dr, Bowie, TX 76230Off Market
- $387,000-- bd-- ba2.9k sqft1210 Woodland Trail Dr, Bowie, TX 76230Off Market
- $433,600-- bd-- ba3k sqft1208 Woodland Trail Dr, Bowie, TX 76230Off Market
- $690,5004 bd3 ba3.5k sqft815 Woodland Trl S, Bowie, TX 76230Off Market
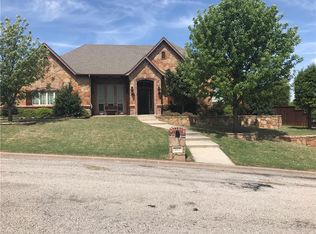
- $228,800-- bd-- ba1.2k sqft1304 Woodland Trail Dr, Bowie, TX 76230Off Market
- $483,9005 bd4 ba4.5k sqft812 Woodland Trl S, Bowie, TX 76230Off Market
- $369,3003 bd3 ba2.9k sqft901 Bennett Dr, Bowie, TX 76230Off Market
- $704,800-- bd-- ba-- sqft1303 Woodland Trail Dr, Bowie, TX 76230Off Market
Nearby schools
GreatSchools rating
- NABowie Elementary SchoolGrades: PK-2Distance: 0.8 mi
- 8/10Bowie Junior High SchoolGrades: 6-8Distance: 1.2 mi
- 5/10Bowie High SchoolGrades: 9-12Distance: 1.8 mi
Schools provided by the listing agent
- Elementary: Bowie
- High: Bowie
- District: Bowie ISD
Source: NTREIS. This data may not be complete. We recommend contacting the local school district to confirm school assignments for this home.
Sell for more on Zillow
Get a Zillow Showcase℠ listing at no additional cost and you could sell for .
$247,300
2% more
+$4,946
With Zillow Showcase(estimated)
$252,246
- Texas
- Montague County
- Bowie
- 76230
- 1300 Woodland Trail Dr
