Completely reimagined and move-in ready! This beautifully renovated 3-bedroom, 2-bath home with a dedicated office blends modern design, quality craftsmanship, and exceptional outdoor living in the established Wyndham Estates neighborhood. Since September 2024, the owners have invested extensively to create a home that's truly ready for its next owner. Step inside to an open, light-filled floor plan featuring luxury vinyl plank flooring throughout, updated trim, new closet doors, recessed lighting, designer fixtures, ceiling fans, skylights, and a cozy wood-burning fireplace. The stunning remodeled kitchen is the heart of the home, boasting a redesigned layout with a large center island, custom cabinetry, farmhouse sink, updated faucet, pantry, pendant lighting, and black stainless appliances—perfect for everyday living and entertaining. The private primary suite offers dual vanities, a walk-in closet, and an updated bath, while both bathrooms have been refreshed with new vanities, cabinetry, mirrors, lighting, toilets, and exhaust fans. Beyond the cosmetic updates, major improvements include new attic HVAC ductwork and air registers, tamper-resistant outlets and updated switches throughout, a fully insulated garage with its own mini-split HVAC system, smart thermostat, Ring doorbell, Ring floodlight camera, and smart locks. Outside, enjoy fresh exterior paint, a stained privacy fence, an extended concrete patio, a beautiful louvered patio cover with hanging lights, and a storage building with electricity. The rear-entry garage enhances curb appeal while providing additional privacy. Located in highly acclaimed Wylie ISD with convenient access to shopping, dining, parks, and major commuter routes, this extensively updated home offers style, comfort, and peace of mind with improvements already completed. Just move in, unpack, and start enjoying everything this exceptional home has to offer!
Sold
Price Unknown
1300 Wyndham Dr, Wylie, TX 75098
3beds
1,392sqft
Single Family Residence
Built in 1985
8,276 Square Feet Lot
$307,900 Zestimate®
$--/sqft
$2,018 Estimated rent
Home value
$307,900
$293,000 - $323,000
$2,018/mo
Zestimate® history
Owner options
List your home for rent
$2,018/mo
Rent Zestimate®
Find your next renter with Zillow Rental Manager. Plus, with online applications, you can quickly screen prospective tenants – for free.
$2,018/mo
Rent Zestimate®
Refinance and save
Refinancing to a lower rate could help reduce your monthly payments and save thousands over the life of the loan.
Explore your selling options
Work with a Zillow partner agent
Leverage their expertise and Zillow's premium Showcase listings to get your home seen by more buyers.
Get startedList with your own agent
Get your home in front of millions of buyers by listing it on Zillow.
Learn how to do itSell it yourself
Take full control of how buyers see your home on Zillow by listing For Sale by Owner (FSBO).
List your homeWhat's special
Zillow last checked:
Listing updated:
Listed by:
Regina Prim 0597402 469-360-5770,
Coldwell Banker Apex, REALTORS 972-208-8797,
Rusty Prim 0508855 469-360-5769,
Coldwell Banker Apex, REALTORS
Bought with:
Shari Halpin, 0837018
Real Broker, LLC
Source: NTREIS,MLS#: 21313683
Facts & features
Interior
Bedrooms & bathrooms
- Bedrooms: 3
- Bathrooms: 2
- Full bathrooms: 2
Primary bedroom
- Features: Dual Sinks, Walk-In Closet(s)
- Level: First
- Dimensions: 15 x 13
Bedroom
- Features: Ceiling Fan(s)
- Level: First
- Dimensions: 11 x 11
Bedroom
- Features: Ceiling Fan(s)
- Level: First
- Dimensions: 11 x 10
Breakfast room nook
- Level: First
- Dimensions: 7 x 9
Kitchen
- Features: Built-in Features, Kitchen Island, Pantry, Solid Surface Counters
- Level: First
- Dimensions: 14 x 9
Living room
- Features: Ceiling Fan(s)
- Level: First
- Dimensions: 18 x 14
Office
- Level: First
- Dimensions: 10 x 10
Utility room
- Level: First
- Dimensions: 7 x 6
Heating
- Electric, Heat Pump
Cooling
- Central Air, Ceiling Fan(s), Electric, Wall Unit(s)
Appliances
- Included: Dishwasher, Electric Oven, Electric Range, Disposal, Microwave
- Laundry: Washer Hookup, Electric Dryer Hookup, Laundry in Utility Room
Features
- Chandelier, Decorative/Designer Lighting Fixtures, Double Vanity, Eat-in Kitchen, High Speed Internet, Kitchen Island, Open Floorplan, Pantry, Smart Home
- Flooring: Luxury Vinyl Plank, Tile
- Windows: Bay Window(s), Skylight(s), Window Coverings
- Has basement: No
- Number of fireplaces: 1
- Fireplace features: Living Room, Masonry, Wood Burning
Interior area
- Total interior livable area: 1,392 sqft
Property
Parking
- Total spaces: 2
- Parking features: Alley Access, Converted Garage, Garage, Garage Faces Rear
- Attached garage spaces: 2
Features
- Levels: One
- Stories: 1
- Patio & porch: Awning(s), Rear Porch, Covered, Front Porch, Patio
- Exterior features: Private Yard, Rain Gutters
- Pool features: None
- Fencing: Wood
Lot
- Size: 8,276 Square Feet
- Features: Landscaped
Details
- Additional structures: Shed(s), Storage
- Parcel number: R185500301101
Construction
Type & style
- Home type: SingleFamily
- Architectural style: Detached
- Property subtype: Single Family Residence
Materials
- Foundation: Slab
- Roof: Composition,Shingle
Condition
- Year built: 1985
Utilities & green energy
- Sewer: Public Sewer
- Water: Public
- Utilities for property: Electricity Available, Electricity Connected, Phone Available, Sewer Available, Water Available
Community & HOA
Community
- Features: Sidewalks
- Security: Smoke Detector(s)
- Subdivision: Wyndham Estates Ph 1
HOA
- Has HOA: No
Location
- Region: Wylie
Financial & listing details
- Tax assessed value: $289,808
- Annual tax amount: $5,649
- Date on market: 6/26/2026
- Cumulative days on market: 7 days
- Listing terms: Cash,Conventional,FHA,VA Loan
Price history
| Date | Event | Price |
|---|---|---|
| 8/4/2026 | Sold | -- |
Source: NTREIS #21313683 Report a problem | ||
| 7/30/2026 | Pending sale | $309,900$223/sqft |
Source: NTREIS #21313683 Report a problem | ||
| 7/3/2026 | Contingent | $309,900$223/sqft |
Source: NTREIS #21313683 Report a problem | ||
| 6/26/2026 | Listed for sale | $309,9000%$223/sqft |
Source: NTREIS #21313683 Report a problem | ||
| 8/28/2024 | Listing removed | $310,000$223/sqft |
Source:  Coldwell Banker Apex, Realtors #20627094 Report a problem Coldwell Banker Apex, Realtors #20627094 Report a problem | ||
| 8/28/2024 | Listed for sale | $310,000$223/sqft |
Source: Coldwell Banker Apex, Realtors #20627094 Report a problem | ||
| 8/27/2024 | Sold | -- |
Source: NTREIS #20627094 Report a problem | ||
| 7/23/2024 | Pending sale | $310,000$223/sqft |
Source: Coldwell Banker Apex, Realtors #20627094 Report a problem | ||
| 7/23/2024 | Contingent | $310,000$223/sqft |
Source: NTREIS #20627094 Report a problem | ||
| 6/21/2024 | Price change | $310,000-1.6%$223/sqft |
Source: NTREIS #20627094 Report a problem | ||
| 5/30/2024 | Listed for sale | $315,000+218.2%$226/sqft |
Source: NTREIS #20627094 Report a problem | ||
| 11/19/2010 | Listing removed | $99,000$71/sqft |
Source: iseemedia #11248213 Report a problem | ||
| 9/10/2010 | Listed for sale | $99,000-1%$71/sqft |
Source: iseemedia #11248213 Report a problem | ||
| 7/9/2010 | Sold | -- |
Source: Agent Provided Report a problem | ||
| 1/31/2010 | Price change | $100,000+1%$72/sqft |
Source: GMAC Real Estate #11248213 Report a problem | ||
| 11/18/2009 | Price change | $99,000-5.7%$71/sqft |
Source: GMAC Real Estate #11248213 Report a problem | ||
| 8/27/2009 | Price change | $105,000-4.5%$75/sqft |
Source: GMAC Real Estate #11248213 Report a problem | ||
| 8/2/2009 | Listed for sale | $110,000$79/sqft |
Source: GMAC Real Estate #11248213 Report a problem | ||
Public tax history
| Year | Property taxes | Tax assessment |
|---|---|---|
| 2025 | $3,935 -6.1% | $289,808 +4.7% |
| 2024 | $4,191 +12.9% | $276,924 +10% |
| 2023 | $3,713 -16.3% | $251,749 +10% |
| 2022 | $4,438 -1.6% | $228,863 +10% |
| 2021 | $4,509 -1.2% | $208,057 +2.5% |
| 2020 | $4,564 +8.9% | $202,991 +9.6% |
| 2019 | $4,191 +5% | $185,144 +10% |
| 2018 | $3,991 +16.1% | $168,313 +3.6% |
| 2017 | $3,439 | $162,501 +5.8% |
| 2016 | $3,439 +14.6% | $153,606 +11% |
| 2015 | $3,000 | $138,424 +18.6% |
| 2014 | $3,000 | $116,703 +11.7% |
| 2013 | -- | $104,509 -3.4% |
| 2012 | -- | $108,148 -0.3% |
| 2011 | -- | $108,443 -1.1% |
| 2010 | -- | $109,680 +2.1% |
| 2009 | -- | $107,468 -7.6% |
| 2008 | -- | $116,344 -0.3% |
| 2007 | -- | $116,643 -0.4% |
| 2006 | -- | $117,063 +2.9% |
| 2005 | -- | $113,779 +7.3% |
| 2003 | -- | $105,994 +4.4% |
| 2002 | -- | $101,493 +3.3% |
| 2001 | -- | $98,254 +8.3% |
| 2000 | -- | $90,690 |
Find assessor info on the county website
Neighborhood: Wyndham Estates
Nearby homes
- $266,2003 bd2 ba1.2k sqft1212 Wyndham Dr, Wylie, TX 75098Off Market
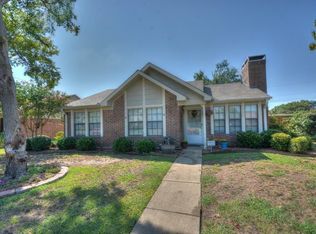
- $268,9003 bd6 ba1.1k sqft1302 Wyndham Dr, Wylie, TX 75098Off Market
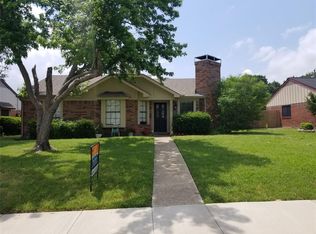
- $269,9003 bd2 ba1.3k sqft1210 Wyndham Dr, Wylie, TX 75098Off Market
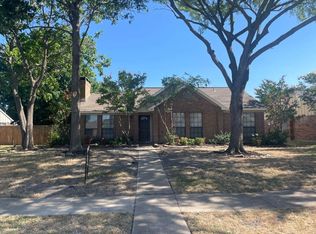
- $307,4003 bd2 ba1.3k sqft1304 Wyndham Dr, Wylie, TX 75098Off Market

- $280,7003 bd2 ba1.1k sqft1301 Sheppard Ln, Wylie, TX 75098Off Market
- $279,0003 bd2 ba1.2k sqft1303 Sheppard Ln, Wylie, TX 75098Off Market
- $273,6003 bd2 ba1.3k sqft1213 Sheppard Ln, Wylie, TX 75098Off Market
- $261,1003 bd2 ba1.1k sqft1301 Wyndham Dr, Wylie, TX 75098Off Market
Nearby schools
GreatSchools rating
- 10/10R F Hartman Elementary SchoolGrades: PK-4Distance: 2 mi
- 9/10Grady Burnett Junior High SchoolGrades: 7-8Distance: 1.7 mi
- 8/10Wylie East High SchoolGrades: 9-12Distance: 1.2 mi
Schools provided by the listing agent
- Elementary: Kreymer
- Middle: Burnett
- High: Wylie East
- District: Wylie ISD
Source: NTREIS. This data may not be complete. We recommend contacting the local school district to confirm school assignments for this home.
Get a cash offer in 3 minutes
Find out how much your home could sell for in as little as 3 minutes with a no-obligation cash offer.
Estimated market value
$307,900
Get a cash offer in 3 minutes
Find out how much your home could sell for in as little as 3 minutes with a no-obligation cash offer.
Estimated market value
$307,900
- Texas
- Collin County
- Wylie
- 75098
- Wyndham Estates
- 1300 Wyndham Dr
Nearby cities
Nearby neighborhoods
Nearby zip codes
Other Wylie Topics
