Here is your chance to own a hard to find Louisville condo. The home offers spacious rooms, an open floor plan, and is yours at closing. An easy lifestyle is provided with true one-floor living while being located just minutes from the highway and amenities. With over 1500 square feet, you will find a classic oak kitchen that comes equipped with all appliances, neutral laminate countertops, and open to the dining area. From the dining area, enjoy views of the wooded backyard while not being far from any guests in the attached family room. The sunroom located at the rear of the home is fantastic and serves as a great place to relax, craft, or serve as another sitting room. This room also gives great views and access to the patio. On the opposite side of the home you will find two bedrooms and two full baths. The guest room at the front of the home has a double closet and bathroom access is in close proximity. The owner's suite is at the rear of the home and offers a nicely sized walk-in closet. The owner's bath features a shower and single vanity. Conveniently off of the kitchen is the laundry room with a double closet for your coats and shoes plus a laundry sink and shelving. The 2-car garage gives more shelving space along with two large hall closets in the main part of the home. All of this plus a low monthly HOA fee of $190 which covers trash, snow removal, mowing, exterior insurance, and fertilization 1x/year. Up to 2 pets are permitted and no leasing is allowed. Take a drive by, admire the curb appeal, and schedule a showing!
Closed
$216,000
1300 Wynridge Ave, Louisville, OH 44641
2beds
1,555sqft
Condominium, Multi Family
Built in 2004
-- sqft lot
$235,700 Zestimate®
$139/sqft
$1,716 Estimated rent
Home value
$235,700
$224,000 - $247,000
$1,716/mo
Zestimate® history
Owner options
List your home for rent
$1,716/mo
Rent Zestimate®
Find your next renter with Zillow Rental Manager. Plus, with online applications, you can quickly screen prospective tenants – for free.
$1,716/mo
Rent Zestimate®
Refinance and save
$1,645/mo
Est. payment
Refinancing to a lower rate could help reduce your monthly payments and save thousands over the life of the loan.
$1,645/mo
Est. payment
Explore your selling options
Work with a Zillow partner agent
Leverage their expertise and Zillow's premium Showcase listings to get your home seen by more buyers.
Get startedList with your own agent
Get your home in front of millions of buyers by listing it on Zillow.
Learn how to do itSell it yourself
Take full control of how buyers see your home on Zillow by listing For Sale by Owner (FSBO).
List your homeWhat's special
Laundry roomClassic oak kitchenGuest roomOpen floor planDouble closetNeutral laminate countertopsSpacious rooms
Zillow last checked:
Listing updated:
Listed by:
Amy Wengerd amy@soldbywengerd.com330-681-6090,
EXP Realty, LLC.
Bought with:
Arden R Lingenhoel, 2015001307
Cutler Real Estate
Source: MLS Now,MLS#: 5021348 Originating MLS: Akron Cleveland Association of REALTORS
Originating MLS: Akron Cleveland Association of REALTORSFacts & features
Interior
Bedrooms & bathrooms
- Bedrooms: 2
- Bathrooms: 2
- Full bathrooms: 2
- Main level bathrooms: 2
- Main level bedrooms: 2
Primary bedroom
- Description: Flooring: Carpet
- Features: Window Treatments
- Level: First
- Dimensions: 12 x 15
Bedroom
- Description: Flooring: Carpet
- Features: Window Treatments
- Level: First
- Dimensions: 10 x 10
Dining room
- Description: Flooring: Luxury Vinyl Tile
- Level: First
- Dimensions: 9 x 11
Kitchen
- Description: Flooring: Luxury Vinyl Tile
- Level: First
- Dimensions: 10 x 14
Laundry
- Description: Flooring: Luxury Vinyl Tile
- Level: First
- Dimensions: 6 x 7
Living room
- Description: Flooring: Carpet
- Level: First
- Dimensions: 12 x 23
Sunroom
- Description: Flooring: Carpet
- Features: Window Treatments
- Level: First
- Dimensions: 12 x 12
Heating
- Forced Air, Gas
Cooling
- Central Air
Appliances
- Included: Dryer, Dishwasher, Disposal, Microwave, Range, Refrigerator, Washer
- Laundry: Main Level, Laundry Room
Features
- Has basement: No
- Has fireplace: No
Interior area
- Total structure area: 1,555
- Total interior livable area: 1,555 sqft
- Finished area above ground: 1,555
Property
Parking
- Total spaces: 2
- Parking features: Attached, Drain, Direct Access, Electricity, Garage, Garage Door Opener
- Attached garage spaces: 2
Features
- Levels: One
- Stories: 1
- Patio & porch: Patio, Porch
- Has view: Yes
- View description: Pond
- Has water view: Yes
- Water view: Pond
Details
- Parcel number: 03605768
- Special conditions: Standard
Construction
Type & style
- Home type: Condo
- Architectural style: Multiplex,Ranch
- Property subtype: Condominium, Multi Family
Materials
- Stone, Vinyl Siding
- Foundation: Slab
- Roof: Asphalt,Fiberglass
Condition
- Year built: 2004
Details
- Builder name: Lemmon & Lemmon
Utilities & green energy
- Sewer: Public Sewer
- Water: Public
Community & HOA
Community
- Senior community: Yes
- Subdivision: Villas/Stonebridge Condos
HOA
- Has HOA: Yes
- Services included: Maintenance Grounds, Maintenance Structure, Snow Removal, See Remarks, Trash
- HOA fee: $190 monthly
- HOA name: Villas At Stonebridge
Location
- Region: Louisville
Financial & listing details
- Price per square foot: $139/sqft
- Tax assessed value: $188,500
- Annual tax amount: $1,623
- Date on market: 3/4/2024
- Cumulative days on market: 3 days
- Listing terms: Cash,Conventional
Price history
| Date | Event | Price |
|---|---|---|
| 3/21/2024 | Sold | $216,000+5.4%$139/sqft |
Source:  MLS Now #5021348 Report a problem MLS Now #5021348 Report a problem | ||
| 3/7/2024 | Pending sale | $204,900$132/sqft |
Source: MLS Now #5021348 Report a problem | ||
| 3/4/2024 | Listed for sale | $204,900+42.3%$132/sqft |
Source: MLS Now #5021348 Report a problem | ||
| 12/22/2008 | Sold | $144,000$93/sqft |
Source: Public Record Report a problem | ||
Public tax history
| Year | Property taxes | Tax assessment |
|---|---|---|
| 2024 | $2,209 +36% | $65,980 +40.6% |
| 2023 | $1,624 -1.4% | $46,940 |
| 2022 | $1,647 -0.3% | $46,940 |
| 2021 | $1,652 +22.4% | $46,940 +9.8% |
| 2020 | $1,349 | $42,740 +0.3% |
| 2019 | $1,349 | $42,600 |
| 2018 | $1,349 +9.8% | $42,600 +10.6% |
| 2017 | $1,229 -2% | $38,500 |
| 2016 | $1,254 -0.3% | $38,500 |
| 2015 | $1,258 | $38,500 +2.2% |
| 2014 | $1,258 +90.3% | $37,670 |
| 2013 | $661 | $37,670 |
| 2012 | -- | $37,670 -12.7% |
| 2011 | -- | $43,130 -0.4% |
| 2010 | -- | $43,300 |
| 2009 | $1,579 -3.4% | -- |
| 2008 | $1,634 +1.7% | -- |
| 2007 | $1,606 -0.6% | -- |
| 2005 | $1,616 +4517.1% | -- |
| 2004 | $35 | -- |
Find assessor info on the county website
Neighborhood: 44641
Nearby homes
- $215,4002 bd2 ba1.3k sqft1296 Wynridge Ave, Louisville, OH 44641Off Market

- $205,8002 bd2 ba1.3k sqft1292 Wynridge Ave, Louisville, OH 44641Off Market
- $209,8002 bd2 ba1.3k sqft1288 Wynridge Ave, Louisville, OH 44641Off Market
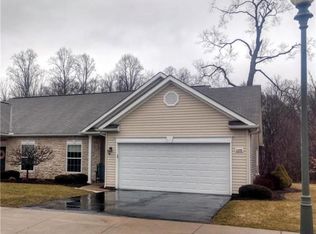
- $207,1002 bd2 ba1.2k sqft1305 Wynridge Ave, Louisville, OH 44641Off Market
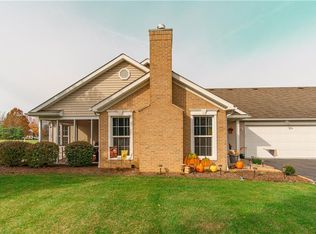
- $229,9002 bd2 ba-- sqft1313 Wynridge Ave, Louisville, OH 44641For Sale
- $213,3002 bd2 ba1.3k sqft476 E Reno Dr, Louisville, OH 44641Off Market
- $201,8002 bd2 ba1.3k sqft500 E Reno Dr, Louisville, OH 44641Off Market
- $128,800-- bd-- ba-- sqftWynridge Ave, Louisville, OH 44641Off Market
Nearby schools
GreatSchools rating
- 7/10Louisville Elementary SchoolGrades: K-5Distance: 0.6 mi
- 7/10Louisville Middle SchoolGrades: 6-8Distance: 1.5 mi
- 7/10Louisville High SchoolGrades: 9-12Distance: 1.4 mi
Schools provided by the listing agent
- District: Louisville CSD - 7607
Source: MLS Now. This data may not be complete. We recommend contacting the local school district to confirm school assignments for this home.
Get a cash offer in 3 minutes
Find out how much your home could sell for in as little as 3 minutes with a no-obligation cash offer.
Estimated market value
$235,700
Get a cash offer in 3 minutes
Find out how much your home could sell for in as little as 3 minutes with a no-obligation cash offer.
Estimated market value
$235,700
- Ohio
- Stark County
- Louisville
- 44641
- 1300 Wynridge Ave
Nearby cities
Nearby neighborhoods
Nearby zip codes
Other Louisville Topics
