***MULTIPLE OFFERS REC'D-highest & best offer due by Wednesday July 8th by 1 PM*** Welcome to this stunning, original-owner 5-bedroom, 3-bathroom, 2 car garage residence in the heart of Carrollton's coveted Parks of Carrollton. From the moment you arrive, you'll appreciate the manicured landscaping, effortlessly maintained by the automated sprinkler system, and the convenience of a rear-entry garage with extra parking and gated driveway.
Seamless Indoor-Outdoor Living
Designed for entertaining and everyday comfort, the functional open-concept includes:
- Chef’s Kitchen: Premium appliances custom built in cabinetry with ample prep space.
- Smart Conveniences: Enjoy easy, whole-home upkeep with a built-in Central Vacuum System.
The layout extends outdoors into two incredible living spaces:
- The Sunroom: Flooded with natural light, this versatile space is your all-season retreat for morning coffee or relaxing evening views.
- The Custom Pergola: Architecturally designed for dining, summer barbecues, or unwinding under the stars.
The property also boasts a spacious primary suite and a true move-in ready feel.
Unbeatable Location & Lifestyle
Located in the heart of Carrollton, commuting is a breeze with rapid access to the President George Bush Turnpike, I-35E, I-635, the Dallas North Tollway, and the DART Light Rail. You are centrally positioned to DFW Airport, Frisco and Downtown Dallas. Plus, a simple walk to the tranquil Clifford Bill Hall Park featuring playgrounds, a gazebo, and walking trails.
This move-in-ready property perfectly balances comfort, charm, and convenience. Come see it for yourself!
Sold
Price Unknown
1300 Yellowstone Ln, Carrollton, TX 75006
5beds
3,036sqft
Single Family Residence
Built in 1995
10,280 Square Feet Lot
$534,100 Zestimate®
$--/sqft
$4,481 Estimated rent
Home value
$534,100
$491,000 - $577,000
$4,481/mo
Zestimate® history
Owner options
List your home for rent
$4,481/mo
Rent Zestimate®
Find your next renter with Zillow Rental Manager. Plus, with online applications, you can quickly screen prospective tenants – for free.
$4,481/mo
Rent Zestimate®
Refinance and save
$165/mo
Est. payment
Refinancing to a lower rate could help reduce your monthly payments and save thousands over the life of the loan.
$165/mo
Est. payment
Explore your selling options
Work with a Zillow partner agent
Leverage their expertise and Zillow's premium Showcase listings to get your home seen by more buyers.
Get startedList with your own agent
Get your home in front of millions of buyers by listing it on Zillow.
Learn how to do itSell it yourself
Take full control of how buyers see your home on Zillow by listing For Sale by Owner (FSBO).
List your homeWhat's special
Built-in central vacuum systemPremium appliancesGated drivewayManicured landscapingAutomated sprinkler systemSpacious primary suiteAmple prep space
Zillow last checked:
Listing updated:
Listed by:
Elvia Nuno 0711346,
Competitive Edge Realty LLC 972-200-3685
Bought with:
Gabriel Ho, 0627826
EXP REALTY
Source: NTREIS,MLS#: 21318134
Facts & features
Interior
Bedrooms & bathrooms
- Bedrooms: 5
- Bathrooms: 3
- Full bathrooms: 3
Primary bedroom
- Features: Ceiling Fan(s), Dual Sinks, En Suite Bathroom, Jetted Tub, Linen Closet, Sitting Area in Primary, Separate Shower, Walk-In Closet(s)
- Level: Second
- Dimensions: 16 x 14
Dining room
- Level: First
- Dimensions: 14 x 12
Family room
- Features: Fireplace
- Level: First
- Dimensions: 16 x 16
Sunroom
- Level: First
- Dimensions: 16 x 11
Heating
- Central, Natural Gas
Cooling
- Central Air, Ceiling Fan(s), Electric, ENERGY STAR Qualified Equipment
Appliances
- Included: Some Gas Appliances, Convection Oven, Double Oven, Dishwasher, Electric Oven, Gas Cooktop, Disposal, Gas Water Heater, Microwave, Plumbed For Gas
- Laundry: Washer Hookup, Dryer Hookup, ElectricDryer Hookup, Laundry in Utility Room
Features
- Chandelier, Central Vacuum, Decorative/Designer Lighting Fixtures, Double Vanity, Eat-in Kitchen, High Speed Internet, Kitchen Island, Open Floorplan, Pantry, Cable TV, Vaulted Ceiling(s)
- Flooring: Carpet, Ceramic Tile, Hardwood
- Windows: Shutters, Window Coverings
- Has basement: No
- Number of fireplaces: 1
- Fireplace features: Family Room, Gas, Gas Log, Gas Starter
Interior area
- Total interior livable area: 3,036 sqft
Property
Parking
- Total spaces: 2
- Parking features: Additional Parking, Garage, Garage Door Opener, Gated, Garage Faces Rear
- Attached garage spaces: 2
Features
- Levels: Two
- Stories: 2
- Patio & porch: Patio
- Exterior features: Built-in Barbecue, Barbecue, Gas Grill, Outdoor Grill, Outdoor Kitchen, Rain Gutters
- Pool features: None
- Fencing: Gate,Wood,Wrought Iron
Lot
- Size: 10,280 Square Feet
- Features: Landscaped, Many Trees, Sprinkler System
Details
- Additional structures: Outdoor Kitchen, Pergola
- Parcel number: 14078300020050000
Construction
Type & style
- Home type: SingleFamily
- Architectural style: Traditional,Detached
- Property subtype: Single Family Residence
Materials
- Brick
- Foundation: Slab
- Roof: Composition
Condition
- Year built: 1995
Utilities & green energy
- Utilities for property: Natural Gas Available, Sewer Available, Separate Meters, Underground Utilities, Water Available, Cable Available
Community & HOA
Community
- Security: Security System, Carbon Monoxide Detector(s), Smoke Detector(s)
- Subdivision: Parks Of Carrollton
HOA
- Has HOA: Yes
- Services included: Association Management
- HOA fee: $165 semi-annually
- HOA name: Circle C Properties
- HOA phone: 972-867-9727
Location
- Region: Carrollton
Financial & listing details
- Tax assessed value: $584,910
- Annual tax amount: $11,813
- Date on market: 7/5/2026
- Cumulative days on market: 3 days
- Listing terms: Cash,Conventional
Price history
| Date | Event | Price |
|---|---|---|
| 7/20/2026 | Sold | -- |
Source: NTREIS #21318134 Report a problem | ||
| 7/14/2026 | Pending sale | $525,000$173/sqft |
Source: NTREIS #21318134 Report a problem | ||
| 7/8/2026 | Contingent | $525,000$173/sqft |
Source: NTREIS #21318134 Report a problem | ||
| 7/5/2026 | Listed for sale | $525,000$173/sqft |
Source: NTREIS #21318134 Report a problem | ||
Public tax history
| Year | Property taxes | Tax assessment |
|---|---|---|
| 2025 | $4,617 +10% | $584,910 |
| 2024 | $4,198 +7.3% | $584,910 +28.5% |
| 2023 | $3,913 +5.8% | $455,110 |
| 2022 | $3,697 +4.8% | $455,110 +23.7% |
| 2021 | $3,528 +4.2% | $367,830 +6.7% |
| 2020 | $3,385 +7.2% | $344,780 |
| 2019 | $3,158 +8.7% | $344,780 +14.7% |
| 2018 | $2,905 -51.2% | $300,680 +14% |
| 2017 | $5,949 +2.2% | $263,790 |
| 2016 | $5,824 +22.4% | $263,790 +12.8% |
| 2015 | $4,757 | $233,930 +9.9% |
| 2014 | $4,757 | $212,850 |
| 2013 | -- | -- |
| 2012 | -- | -- |
| 2011 | -- | -- |
| 2010 | -- | -- |
| 2009 | -- | -- |
| 2008 | -- | -- |
| 2007 | -- | -- |
| 2005 | -- | -- |
| 2004 | -- | -- |
| 2003 | -- | -- |
| 2002 | -- | -- |
| 2001 | -- | -- |
Find assessor info on the county website
Neighborhood: Parks of Carrollton
Nearby homes
- $559,9004 bd2 ba2.9k sqft1304 Yellowstone Ln, Carrollton, TX 75006Off Market
- $482,6004 bd2 ba2.3k sqft1212 Yellowstone Ln, Carrollton, TX 75006Off Market
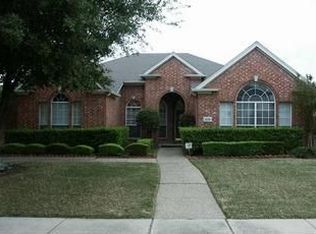
- $411,3003 bd2 ba1.8k sqft1308 Yellowstone Ln, Carrollton, TX 75006Off Market
- $468,6004 bd2 ba2.3k sqft1208 Yellowstone Ln, Carrollton, TX 75006Off Market

- $557,1004 bd2 ba3.3k sqft2200 Rachel Ct, Carrollton, TX 75006Off Market
- $229,9002 bd1 ba1k sqft2141 Sequoyah Way, Carrollton, TX 75006Off Market
- $543,1005 bd3 ba2.8k sqft2201 Rachel Ct, Carrollton, TX 75006Off Market
- $651,8005 bd5 ba3.6k sqft1312 Yellowstone Ln, Carrollton, TX 75006Off Market
Nearby schools
GreatSchools rating
- 10/10McCoy Elementary SchoolGrades: K-5Distance: 0.4 mi
- 3/10Polk Middle SchoolGrades: 6-8Distance: 1.5 mi
- 4/10Smith High SchoolGrades: 9-12Distance: 0.6 mi
Schools provided by the listing agent
- Elementary: Good
- Middle: Polk
- High: Smith
- District: Carrollton-Farmers Branch ISD
Source: NTREIS. This data may not be complete. We recommend contacting the local school district to confirm school assignments for this home.
Get a cash offer in 3 minutes
Find out how much your home could sell for in as little as 3 minutes with a no-obligation cash offer.
Estimated market value
$534,100
Get a cash offer in 3 minutes
Find out how much your home could sell for in as little as 3 minutes with a no-obligation cash offer.
Estimated market value
$534,100
- Texas
- Dallas County
- Carrollton
- 75006
- Parks of Carrollton
- 1300 Yellowstone Ln
