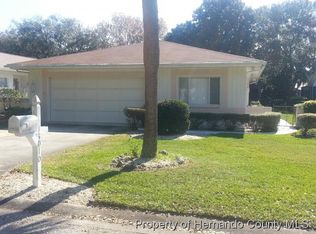
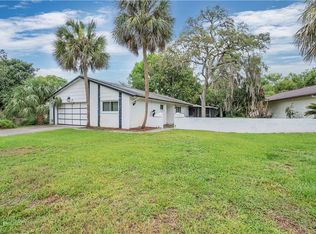
Virtually Staged. New Price Alert!!! This Charming Two Bedroom, Two Full Bathroom home is packed with potential. Located in the quiet neighborhood of the Beacon Woods Golf Course Community. Walking through the Front Entrance, you'll find a Versatile Floorplan that includes a Bright Family Room with a Screened Outdoor Patio through the Sliding Glass Doors, a Formal Dining Area, Breakfast/ Dinette Room perfect for entertaining with a large open pass through from the Kitchen, and the Living Room. The Kitchen has plenty of cabinet space with and a nice functional design. New Roof June 2023. Through the Double Sliding Glass Doors enjoy the Large Enclosed Florida Sunroom, with glass windows and its own AC unit - the perfect spot to unwind or entertain. The spacious yard includes a storage shed with electricity and AC, that can be used as a Workshop, Crafting Studio or additional Storage. This home is equipped with great features, including a Water Softener, Reverse Osmosis Water Filtration System, Well, Newer Windows, Irrigation System, and an Oversized Garage. The community adds even more value with amenities like a Clubhouse, Pool, Tennis, Pickleball, Playground, AND the 1st hole/ Clubhouse for Beacon Woods Golf Course is less than a mile away! In fact, Holes 6 and 7 are behind the homes across your street to right and left. Conveniently located near Hospitals, Schools, Restaurants, Boat Rentals, Marinas, Shopping, and more.
Sold for $269,900
Zillow last checked:
Listing updated:
Bought with:
Non-Member Agent
STELLAR NON-MEMBER OFFICE
Source: Stellar MLS,MLS#: TB8340619 Originating MLS: Suncoast Tampa
Originating MLS: Suncoast Tampa
Price history
| Date | Event | Price |
|---|---|---|
| 7/11/2025 | Sold | $269,900$178/sqft |
Source:  Stellar MLS #TB8340619 Report a problem Stellar MLS #TB8340619 Report a problem | ||
| 6/12/2025 | Pending sale | $269,900$178/sqft |
Source: Stellar MLS #TB8340619 Report a problem | ||
| 6/10/2025 | Listed for sale | $269,900$178/sqft |
Source: Stellar MLS #TB8340619 Report a problem | ||
| 6/5/2025 | Pending sale | $269,900$178/sqft |
Source: Stellar MLS #TB8340619 Report a problem | ||
| 4/2/2025 | Price change | $269,900-1.8%$178/sqft |
Source: Stellar MLS #TB8340619 Report a problem | ||
| 2/28/2025 | Price change | $274,900-1.8%$182/sqft |
Source: Stellar MLS #TB8340619 Report a problem | ||
| 1/19/2025 | Listed for sale | $279,900+1.8%$185/sqft |
Source: Stellar MLS #TB8340619 Report a problem | ||
| 10/1/2024 | Listing removed | $275,000$182/sqft |
Source: Stellar MLS #W7864995 Report a problem | ||
| 9/30/2024 | Price change | $275,000-6.8%$182/sqft |
Source:  HCMLS #2238122 Report a problem HCMLS #2238122 Report a problem | ||
| 9/4/2024 | Price change | $295,000-1.3%$195/sqft |
Source: HCMLS #2238122 Report a problem | ||
| 4/28/2024 | Listed for sale | $299,000$198/sqft |
Source: HCMLS #2238122 Report a problem | ||


Get a cash offer in 3 minutes
Find out how much your home could sell for in as little as 3 minutes with a no-obligation cash offer.
Estimated market value
$276,500
