Skip main navigation
Sold
  • Price Unknown

    13000 County Road 238, Clyde, TX 79510

    3beds
    1,653sqft
    Single Family Residence
    Built in 1967
    3 Acres Lot
    $313,800 Zestimate®
    $--/sqft
    $2,352 Estimated rent

    Home value

    $313,800

    $295,000 - $336,000

    $2,352/mo

    Zestimate® history
    Loading
    Loading...

    Owner options

    List your home for rent

    $2,352/mo

    Rent Zestimate®

    Find your next renter with Zillow Rental Manager. Plus, with online applications, you can quickly screen prospective tenants – for free.

    Learn more

    $2,352/mo

    Rent Zestimate®

    Refinance and save

    Refinancing to a lower rate could help reduce your monthly payments and save thousands over the life of the loan.

    See today's rates

    Explore your selling options

    Work with a Zillow partner agent

    Leverage their expertise and Zillow's premium Showcase listings to get your home seen by more buyers.

    Get started

    List with your own agent

    Get your home in front of millions of buyers by listing it on Zillow.

    Learn how to do it

    Sell it yourself

    Take full control of how buyers see your home on Zillow by listing For Sale by Owner (FSBO).

    List your home

    What's special

    Large shopSmall barnGarage doorPrivate oasisEnclosed porch roomAmple space
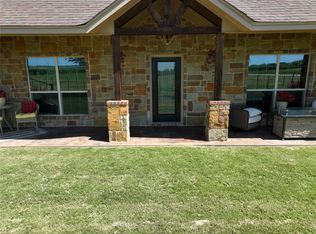
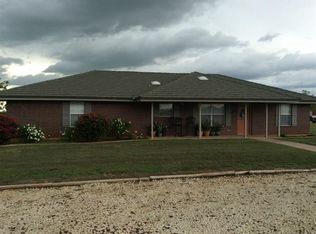
    Escape to your own private oasis on a picturesque 3 acre property just outside the city limits in the coveted Eula School District. This charming 3 bed, 2 bath home offers a tranquil retreat with ample space for both relaxation & productivity. A 2 car carport & a large shop with electric and a garage door opener cater to your storage & workshop needs. Enjoy the serenity of the green thumb in the greenhouse, while working pens, a chute, & a small barn offer endless possibilities for agricultural ventures. An Enclosed porch room off of the back of the house will be the perfect addition for your nights in playing games or spending time together! Don't miss out on this adorable home.

    Zillow last checked:

    Listing updated:

    Listed by:

    Brandi Smith 0581442 325-695-3730,

    Remax Of Abilene 325-695-3730,

    Whitney Allumbaugh 0727807 325-370-6044,

    Remax Of Abilene

    Bought with:

    Brandi Smith

    Remax Of Abilene

    Source: NTREIS,MLS#: 20352136

    Facts & features

    Interior

    Bedrooms & bathrooms
    • Bedrooms: 3
    • Bathrooms: 2
    • Full bathrooms: 2
    Heating
    • Central, Electric
    Cooling
    • Central Air, Electric
    Appliances
    • Included: Dishwasher, Electric Range
    Features
    • Built-in Features, Eat-in Kitchen, Granite Counters, Paneling/Wainscoting, Tile Counters, Cable TV, Natural Woodwork
    • Flooring: Luxury Vinyl, Luxury VinylPlank, Tile
    • Has basement: No
    • Number of fireplaces: 1
    • Fireplace features: Living Room, Wood Burning
    Interior area
    • Total interior livable area: 1,653 sqft

    Property

    Parking
    • Total spaces: 2
    • Parking features: Circular Driveway, Carport
    • Carport spaces: 2
    • Has uncovered spaces: Yes
    Features
    • Levels: One
    • Stories: 1
    • Patio & porch: Rear Porch, Front Porch, Covered
    • Pool features: None
    • Fencing: Barbed Wire,Cross Fenced,Wire
    Lot
    • Size: 3 Acres
    • Features: Acreage, Agricultural, Few Trees
    Details
    • Additional structures: Barn(s), Workshop
    • Parcel number: R005117

    Construction

    Type & style
    • Home type: SingleFamily
    • Architectural style: Ranch,Detached
    • Property subtype: Single Family Residence
    Materials
    • Brick
    • Foundation: Slab
    • Roof: Metal
    Condition
    • Year built: 1967

    Utilities & green energy

    • Sewer: Septic Tank
    • Water: Public
    • Utilities for property: Septic Available, Water Available, Cable Available

    Community & HOA

    Community
    • Subdivision: Callahan County
    HOA
    • Has HOA: No
    Location
    • Region: Clyde

    Financial & listing details

    • Tax assessed value: $279,420
    • Annual tax amount: $3,597
    • Date on market: 7/11/2023
    • Cumulative days on market: 11 days
    • Listing terms: Cash,Conventional,FHA,VA Loan
    • Exclusions: All personal property

    Price history

    DateEventPrice
    8/23/2023Sold--
    Source: NTREIS #20352136 Report a problem
    7/27/2023Pending sale$269,999$163/sqft
    Source: NTREIS #20352136 Report a problem
    7/23/2023Contingent$269,999$163/sqft
    Source: NTREIS #20352136 Report a problem
    7/14/2023Listed for sale$269,999$163/sqft
    Source: NTREIS #20352136 Report a problem
    7/14/2023Contingent$269,999$163/sqft
    Source: NTREIS #20352136 Report a problem
    7/11/2023Listed for sale$269,999+80.1%$163/sqft
    Source: NTREIS #20352136 Report a problem
    10/24/2018Sold--
    Source: Agent Provided Report a problem
    9/19/2018Pending sale$149,900$91/sqft
    Source: RE/MAX OF ABILENE #13936379 Report a problem
    9/19/2018Listed for sale$149,900$91/sqft
    Source: RE/MAX OF ABILENE #13936379 Report a problem
    9/19/2018Pending sale$149,900$91/sqft
    Source: RE/MAX OF ABILENE #13936379 Report a problem
    9/19/2018Listed for sale$149,900$91/sqft
    Source: RE/MAX OF ABILENE #13936379 Report a problem

    Public tax history

    YearProperty taxesTax assessment
    2024$1,542 +137.2%$279,420 +18.9%
    2023$650 $234,920 +45.3%
    2022$650 $161,670 +11.5%
    2021$650 $145,000 +1.6%
    2020$650 +59%$142,650 +50.5%
    2018$409 $94,770 +29.7%
    2017-- $73,070 -8.6%
    2016-- $79,940 +3.6%
    2015-- $77,160
    2014-- $77,160 +0.9%
    2013-- $76,490 +0.5%
    2012-- $76,120
    2011-- $76,120
    2010-- $76,120 +0.2%
    2009-- $75,940 +0.2%
    2008-- $75,760 +10.7%
    2007-- $68,410
    Find assessor info on the county website

    Neighborhood: 79510

    Nearby schools

    GreatSchools rating
    Schools provided by the listing agent
    • Elementary: Eula
    • High: Eula
    • District: Eula ISD

    Source: NTREIS. This data may not be complete. We recommend contacting the local school district to confirm school assignments for this home.