***BACK ON THE MARKET! NO FAULT OF THE SELLERS.*** If you missed it the first time, now is your chance. Welcome home to this gorgeous brick-front Colonial situated perfectly on a quiet cul de sac in the Lee Hill community. You will see and feel the pride of ownership throughout this 3400+ finished square footage home on three finished levels. Check out these recent improvements: In 2023, brand new carpet installed and professionally painted on the main level and upper level, and new HVAC on the upper level. In 2018, new laminate flooring on the main level, HVAC for the main level and basement and a new 50 gallon water heater. The gleaming laminate flooring greets you as you enter the home. The two story foyer brings in an abundance of natural light. The main level office has built-in bookcases and french doors for privacy. There is plenty of room to entertain and gather in the living room that flows into the dining room. Both rooms have elegant crown molding and chair railing. The sun-filled kitchen is the heart of this home. Tile flooring, tons of cabinets, granite countertops, a convenient island, a work station area and room for the kitchen table make this area complete. From here, step down to the sunken family room that offers great views of the backyard. Make your way upstairs to the four bedrooms including the spacious primary bedroom suite that has a cathedral ceiling with ceiling fan and two walk-in closets. In 2021, the primary bathroom was renovated to include fresh paint, vinyl plank flooring, lighting, and faucets. The other three bedrooms are all well-sized with ample closet space. Step on down to the finished, walk-out basement for the fifth bedroom, the third full bathroom, huge rec room with a fun wet bar, and storage areas. There is a conditioned crawlspace that is the exact size of the family room above it that is tall enough to walk in and store your outdoor needs. The homeowners have loved the views of their park-like setting backyard while relaxing in their enclosed screened-in porch with Trex decking and E-Z breeze windows. The rest of the deck has been a great area for grilling and outdoor dining. Situated on over a half acre of land, you will appreciate the huge, level, fenced-in backyard that is lined with trees for privacy. Lee's Hill is filled with amenities including a 18 hole golf course, community pools, community center, basketball & tennis courts, tot lots, and biking/fitness paths. Just a short drive to the Spotsylvania VRE, Target, Publix, downtown historic Fredericksburg and other shopping options, I95 and commuting options. Come fall in love with this much-loved home!
Sold for $559,000
$559,000
13000 Crested Ct, Fredericksburg, VA 22408
5beds
3,440sqft
Single Family Residence
Built in 1996
0.6 Acres Lot
$595,200 Zestimate®
$163/sqft
$3,421 Estimated rent
Home value
$595,200
$565,000 - $625,000
$3,421/mo
Zestimate® history
Owner options
List your home for rent
$3,421/mo
Rent Zestimate®
Find your next renter with Zillow Rental Manager. Plus, with online applications, you can quickly screen prospective tenants – for free.
$3,421/mo
Rent Zestimate®
Refinance and save
$3,550/mo
Est. payment
Refinancing to a lower rate could help reduce your monthly payments and save thousands over the life of the loan.
$3,550/mo
Est. payment
Explore your selling options
Work with a Zillow partner agent
Leverage their expertise and Zillow's premium Showcase listings to get your home seen by more buyers.
Get startedList with your own agent
Get your home in front of millions of buyers by listing it on Zillow.
Learn how to do itSell it yourself
Take full control of how buyers see your home on Zillow by listing For Sale by Owner (FSBO).
List your homeWhat's special
Conditioned crawlspaceFresh paintProfessionally paintedNew hvacHuge rec roomTennis courtsTot lots
Zillow last checked:
Listing updated:
Listed by:
Juli Hawkins 540-287-8301,
Redfin Corporation
Bought with:
Trisha McFadden, 0225102641
Berkshire Hathaway HomeServices PenFed Realty
Source: Bright MLS,MLS#: VASP2020736
Facts & features
Interior
Bedrooms & bathrooms
- Bedrooms: 5
- Bathrooms: 4
- Full bathrooms: 3
- 1/2 bathrooms: 1
- Main level bathrooms: 1
Rooms
- Room types: Living Room, Dining Room, Primary Bedroom, Bedroom 2, Bedroom 3, Bedroom 4, Bedroom 5, Kitchen, Game Room, Family Room, Den, Laundry
Basement
- Area: 916
Heating
- Heat Pump, Zoned, Electric
Cooling
- Central Air, Electric
Appliances
- Included: Dishwasher, Disposal, Microwave, Dryer, Washer, Refrigerator, Cooktop, Electric Water Heater
- Laundry: Main Level, Laundry Room
Features
- Kitchen Island, Kitchen - Table Space, Dining Area, Built-in Features, Primary Bath(s), Bar, Ceiling Fan(s), Cathedral Ceiling(s), 2 Story Ceilings
- Flooring: Luxury Vinyl, Carpet, Tile/Brick, Laminate
- Windows: Window Treatments
- Basement: Connecting Stairway,Full,Finished,Walk-Out Access
- Number of fireplaces: 1
- Fireplace features: Gas/Propane
Interior area
- Total structure area: 3,440
- Total interior livable area: 3,440 sqft
- Finished area above ground: 2,524
- Finished area below ground: 916
Property
Parking
- Total spaces: 6
- Parking features: Garage Door Opener, Garage Faces Front, Asphalt, Attached, Driveway
- Attached garage spaces: 2
- Uncovered spaces: 4
Accessibility
- Accessibility features: None
Features
- Levels: Three
- Stories: 3
- Patio & porch: Deck, Porch
- Exterior features: Underground Lawn Sprinkler
- Pool features: Community
- Fencing: Back Yard
Lot
- Size: 0.6 Acres
- Features: Cul-De-Sac, Wooded
Details
- Additional structures: Above Grade, Below Grade
- Parcel number: 36F28118
- Zoning: R1
- Special conditions: Standard
Construction
Type & style
- Home type: SingleFamily
- Architectural style: Colonial
- Property subtype: Single Family Residence
Materials
- Brick Front, Vinyl Siding
- Foundation: Other
Condition
- Very Good
- New construction: No
- Year built: 1996
Details
- Builder model: The Philadelphia
- Builder name: Hand Construction
Utilities & green energy
- Sewer: Public Sewer
- Water: Public
- Utilities for property: Cable
Community & HOA
Community
- Subdivision: Lee's Hill
HOA
- Has HOA: Yes
- Amenities included: Basketball Court, Pool, Tennis Court(s), Tot Lots/Playground, Golf Course
- Services included: Management, Pool(s), Trash
- HOA fee: $256 quarterly
- HOA name: LEES HILL COMMUNITY ASSOCIATION
Location
- Region: Fredericksburg
Financial & listing details
- Price per square foot: $163/sqft
- Tax assessed value: $386,600
- Annual tax amount: $2,851
- Date on market: 10/13/2023
- Listing agreement: Exclusive Right To Sell
- Inclusions: 5 Zone Irrigation System (as- Is) Fireplace (as-is) Fridge (as-is)
- Exclusions: Freezer In Basement, Ring Doorbell
- Ownership: Fee Simple
Price history
| Date | Event | Price |
|---|---|---|
| 2/5/2024 | Sold | $559,000-1.9%$163/sqft |
Source:  Bright MLS #VASP2020736 Report a problem Bright MLS #VASP2020736 Report a problem | ||
| 12/26/2023 | Pending sale | $569,900$166/sqft |
Source: Bright MLS #VASP2020736 Report a problem | ||
| 12/8/2023 | Listed for sale | $569,900$166/sqft |
Source: Bright MLS #VASP2020736 Report a problem | ||
| 10/16/2023 | Contingent | $569,900$166/sqft |
Source: Bright MLS #VASP2020736 Report a problem | ||
| 10/13/2023 | Listed for sale | $569,900+100%$166/sqft |
Source: Bright MLS #VASP2020736 Report a problem | ||
| 6/23/2003 | Sold | $284,900$83/sqft |
Source: Public Record Report a problem | ||
Public tax history
| Year | Property taxes | Tax assessment |
|---|---|---|
| 2025 | $3,260 | $444,000 |
| 2024 | $3,260 +9.3% | $444,000 +14.8% |
| 2023 | $2,983 +4.6% | $386,600 |
| 2022 | $2,852 +2.8% | $386,600 +12.7% |
| 2021 | $2,775 | $342,900 |
| 2020 | $2,775 +8.6% | $342,900 +13.7% |
| 2019 | $2,557 +1.7% | $301,700 |
| 2018 | $2,513 -3.5% | $301,700 -1.5% |
| 2017 | $2,604 | $306,400 |
| 2016 | -- | $306,400 +4.8% |
| 2015 | -- | $292,500 |
| 2014 | -- | $292,500 +7.1% |
| 2013 | -- | $273,000 |
| 2012 | -- | $273,000 -3.1% |
| 2011 | -- | $281,800 |
| 2010 | -- | $281,800 -24% |
| 2009 | -- | $370,700 +1.3% |
| 2007 | $2,269 | $366,000 |
| 2006 | $2,269 +4.5% | $366,000 +50% |
| 2005 | $2,172 +3.5% | $244,000 |
| 2004 | $2,098 +5.1% | $244,000 +23.4% |
| 2003 | $1,997 | $197,700 |
| 2002 | $1,997 -0.7% | $197,700 +5.2% |
| 2001 | $2,011 | $187,900 |
Find assessor info on the county website
Neighborhood: 22408
Nearby homes
- $569,0004 bd4 ba3.5k sqft13002 Crested Ct, Fredericksburg, VA 22408Off Market

- $521,9004 bd4 ba2.6k sqft13001 Crested Ct, Fredericksburg, VA 22408Off Market
- $549,9004 bd3 ba3.5k sqft13004 Crested Ct, Fredericksburg, VA 22408Sold
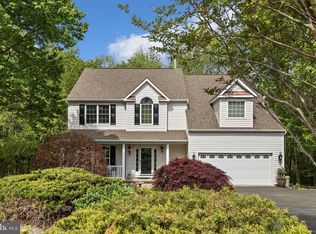
- $564,8004 bd3 ba2.7k sqft13003 Crested Ct, Fredericksburg, VA 22408Off Market
- $784,1005 bd4 ba4.6k sqft3717 Fairways Ct, Fredericksburg, VA 22408Off Market
- $635,2005 bd4 ba3.2k sqft13006 Crested Ct, Fredericksburg, VA 22408Off Market
- $557,4004 bd3 ba2.7k sqft13005 Crested Ct, Fredericksburg, VA 22408Off Market
- $711,7005 bd5 ba3.3k sqft12815 Willow Point Dr, Fredericksburg, VA 22408Off Market
Nearby schools
GreatSchools rating
- 4/10Lee Hill Elementary SchoolGrades: PK-5Distance: 1.2 mi
- 4/10Battlefield Middle SchoolGrades: 6-8Distance: 6.2 mi
- 3/10Massaponax High SchoolGrades: 9-12Distance: 4.9 mi
Schools provided by the listing agent
- Elementary: Lee Hill
- Middle: Battlefield
- High: Massaponax
- District: Spotsylvania County Public Schools
Source: Bright MLS. This data may not be complete. We recommend contacting the local school district to confirm school assignments for this home.
Get a cash offer in 3 minutes
Find out how much your home could sell for in as little as 3 minutes with a no-obligation cash offer.
Estimated market value
$595,200
Get a cash offer in 3 minutes
Find out how much your home could sell for in as little as 3 minutes with a no-obligation cash offer.
Estimated market value
$595,200
- Virginia
- Spotsylvania County
- Fredericksburg
- 22408
- 13000 Crested Ct
Nearby cities
Nearby neighborhoods
Nearby zip codes
Other Fredericksburg Topics
