Property offered at ONLINE ONLY auction. BIDDING OPENS: Tuesday, April 9th, 2024 at 2 PM (cst) | BIDDING CLOSING: Thursday, April 18, 2024 at 2 PM (cst). Bidding will remain open on this property until 1 minute has passed without receiving a bid. Property available to preview by appointment. CLEAR TITLE AT CLOSING, NO BACK TAXES. ONLINE ONLY!!! What an amazing opportunity to purchase acreage with a home in Derby, Kansas! This property offers 30 +/- acres, near the corner of 95th and 127th off blacktop with a pond and multiple outbuildings! The sellers have done a lot of updates to the home, giving it a more modern twist. This is a must-see! Property Features: 30 +/- Acres with Home, Outbuildings, Pond & More! Located on Blacktop Privacy Gate with Electronic Opener Long Paved Driveway Front Pasture is Approximately 7 Acres with Large Pond and Covered Deck/Dock Home Sits on Approximately 5 Acres with: 50 x 30 Garage/Shop with Concrete Flooring & Two Overhead Door (Added 2010) 36 x 11 Garden Shed (Added 2017) Additional 48 x 24 Metal Farm Utility Building with Two Enclosed Garage Bays & Two Open Bays (Added 2017) Chicken Coop (Added 2017) Tree Grove & Vegetable Garden Peach, Nectarine, Apple, Apricot, Pear and Plum Walnut and Pecan Concord and Green Table Grapes Asparagus 2 Fenced Paddocks with Loafing Shed, Hay Barn, and Water Hydrant 36 x 13 Hay Barn (Added 2017) 36 x 13 Loafing Shed (Added 2017) Fully Fenced Back Pasture, Approximately 15 Acres that is Fully Fenced and Currently Brome Grass 2 Wells on Property for Irrigation Home Serviced by Rural Water District All Utilities Run Underground 12.5 KW Solar Panels with Backup Batteries (Sized for Coldest Month of February) Electric through Butler Rec - Essentially Net Zero to Owner Zoned Rural Residential Mulvane School District Home Features: 2,520 Square Feet Plus Unfinished Basement Full Brick Attached 2-Car Garage Beautiful Hickory Wood Floors Throughout Formal Living & Dining Rooms Remodeled Bright Kitchen (Approx 2018) with Island and Updated Appliances to Include: Refrigerator, Wall Oven, Cook Top, Dishwasher, and Microwave Large Main-Floor Family Room with a Wood Stove, Backyard Access, and Built-In Shelving. The Wood Stove will Heat the Entire House if Needed Laundry Room/Half Bathroom Includes the Stackable Washer & Dryer Primary Bedroom w/ Remodeled Ensuite with a Large Walk-In Shower w/Double Shower Heads, Walk-In Closet & Patio Access Two Additional Bedrooms & 2nd Full Remodeled Bathroom with a Walk-In Shower Full, Unfinished Basement with Fireplace, Additional Storage Space & Workshop Area Large Back Covered Patio Additional Features/Updates Per the Seller: All Windows Replaced in Approximately 2017 Windows Have Thermal Shades (Except for sliding door & window above the kitchen sink) Exterior Walls are all R30 and Attic is R60 Fireplace in Basement is Capped but Silicone Could be Removed to Return Functionality Geothermal Heat & Air (All Electric) Fahnstock Services Annually (Transferable Service Contract if Buyer Desires, Through 2025) Septic System was Pumped on March 6, 2024 Basement Hass Reinforced Steel Beams and Epoxy Injections. (Occasional Weeping - No Significant Leaks or Accumulation of Water) Rheem Water Heater Reverse Osmosis on the Kitchen Sink Water Softener You will not want to miss out on this opportunity! *Buyer should verify school assignments as they are subject to change. The real estate is offered at public auction in its present, “as is where is” condition and is accepted by the buyer without any expressed or implied warranties or representations from the seller or seller’s agents. Full auction terms and conditions provided in the Property Information Packet. Total purchase price will include a 10% buyer’s premium ($1,500.00 minimum)added to the final bid.
Sold-inner office
Price Unknown
13000 E 95th St S, Derby, KS 67037
3beds
2,520sqft
Single Family Onsite Built
Built in 1973
30.33 Acres Lot
$725,200 Zestimate®
$--/sqft
$2,252 Estimated rent
Home value
$725,200
$660,000 - $790,000
$2,252/mo
Zestimate® history
Owner options
List your home for rent
$2,252/mo
Rent Zestimate®
Find your next renter with Zillow Rental Manager. Plus, with online applications, you can quickly screen prospective tenants – for free.
$2,252/mo
Rent Zestimate®
Refinance and save
Refinancing to a lower rate could help reduce your monthly payments and save thousands over the life of the loan.
Explore your selling options
Work with a Zillow partner agent
Leverage their expertise and Zillow's premium Showcase listings to get your home seen by more buyers.
Get startedList with your own agent
Get your home in front of millions of buyers by listing it on Zillow.
Learn how to do itSell it yourself
Take full control of how buyers see your home on Zillow by listing For Sale by Owner (FSBO).
List your homeWhat's special
Zillow last checked:
Listing updated:
Listed by:
Megan Rae Niedens OFF:316-867-3600,
McCurdy Real Estate & Auction, LLC
Bought with:
Megan Rae Niedens, SP00225554
Source: SCKMLS as distributed by MLS GRID,MLS#: 636926
Facts & features
Interior
Bedrooms & bathrooms
- Bedrooms: 3
- Bathrooms: 3
- Full bathrooms: 2
- 1/2 bathrooms: 1
Primary bedroom
- Description: Wood
- Level: Main
- Area: 176.32
- Dimensions: 11.6 x 15.2
Bedroom
- Description: Wood
- Level: Main
- Area: 166.5
- Dimensions: 12.7 x 13.11
Bedroom
- Description: Wood
- Level: Main
- Area: 122.96
- Dimensions: 10.6 x 11.6
Dining room
- Description: Wood
- Level: Main
- Area: 152.1
- Dimensions: 13 x 11.7
Family room
- Description: Wood
- Level: Main
- Area: 418.7
- Dimensions: 15.8 x 26.5
Family room
- Description: Concrete
- Level: Basement
- Area: 521.3
- Dimensions: 15.11 x 34.5
Kitchen
- Description: Wood
- Level: Main
- Area: 233.93
- Dimensions: 15.7 x 14.9
Laundry
- Description: Laminate - Other
- Level: Main
- Area: 65.19
- Dimensions: 15.9 x 4.10
Living room
- Description: Wood
- Level: Main
- Area: 363.3
- Dimensions: 12.11 x 30
Workshop
- Description: Concrete
- Level: Basement
- Area: 81.07
- Dimensions: 12.10 x 6.7
Heating
- Geothermal
Cooling
- Geothermal
Appliances
- Included: Dishwasher, Disposal, Microwave, Refrigerator, Range, Washer, Dryer
- Laundry: Main Level, 220 equipment
Features
- Ceiling Fan(s), Walk-In Closet(s)
- Flooring: Hardwood, Laminate
- Doors: Storm Door(s)
- Windows: Window Coverings-All, Storm Window(s)
- Basement: Unfinished
- Number of fireplaces: 2
- Fireplace features: Two, Living Room, Family Room, Wood Burning, Blower Fan, Wood Burning Stove, Glass Doors
Interior area
- Total interior livable area: 2,520 sqft
- Finished area above ground: 2,520
- Finished area below ground: 0
Property
Parking
- Total spaces: 4
- Parking features: Attached, Detached, Garage Door Opener, Oversized
- Garage spaces: 4
Features
- Levels: One
- Stories: 1
- Patio & porch: Patio, Covered
- Exterior features: Guttering - ALL
- Fencing: Other
- Waterfront features: Pond/Lake
Lot
- Size: 30.33 Acres
- Features: Wooded
Details
- Additional structures: Outbuilding, Above Ground Outbuilding(s)
- Parcel number: 2361403100002.00
- Special conditions: Auction
Construction
Type & style
- Home type: SingleFamily
- Architectural style: Ranch
- Property subtype: Single Family Onsite Built
Materials
- Brick
- Foundation: Full, No Egress Window(s)
- Roof: Metal
Condition
- Year built: 1973
Utilities & green energy
- Sewer: Septic Tank
- Water: Rural Water
Community & HOA
Community
- Security: Security Lights
- Subdivision: NONE LISTED ON TAX RECORD
HOA
- Has HOA: No
Location
- Region: Derby
Financial & listing details
- Tax assessed value: $393,900
- Annual tax amount: $5,378
- Date on market: 3/26/2024
- Cumulative days on market: 37 days
- Ownership: Individual
- Road surface type: Paved
Price history
Price history is unavailable.
Public tax history
| Year | Property taxes | Tax assessment |
|---|---|---|
| 2025 | $5,378 -11.9% | $46,484 -7.4% |
| 2024 | $6,103 +10% | $50,199 +8.5% |
| 2023 | $5,548 +9.2% | $46,281 |
| 2022 | $5,082 +7.9% | -- |
| 2021 | $4,711 +15.9% | -- |
| 2020 | $4,065 +1.1% | $32,709 +5.2% |
| 2019 | $4,022 +3.8% | $31,080 +1.2% |
| 2018 | $3,875 | $30,721 |
| 2017 | -- | -- |
| 2016 | $3,562 +0.8% | -- |
| 2015 | $3,533 | -- |
| 2011 | -- | $27,766 +14.4% |
| 2008 | -- | $24,261 +1.3% |
| 2007 | -- | $23,958 +4.1% |
| 2006 | -- | $23,004 +4.5% |
| 2005 | -- | $22,013 +1.4% |
| 2004 | -- | $21,718 +4.2% |
| 2003 | -- | $20,844 +3.4% |
| 2002 | -- | $20,164 +7.7% |
| 2000 | -- | $18,729 |
Find assessor info on the county website
Neighborhood: 67037
Nearby homes
- $--2 bd1 ba1.4k sqft13420 E 95th St S, Derby, KS 67037Sold
- $867,6002 bd1 ba1k sqft13511 E 95th St S, Derby, KS 67037Off Market
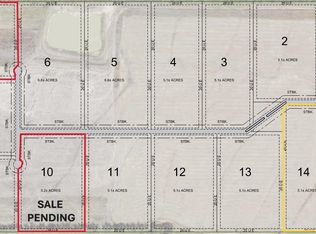
- $144,0005.05 acres0 E 95th St S LOT 8, Derby, KS 67037Lot/Land
- $322,4003 bd2 ba1.2k sqft9145 S 127th St E, Derby, KS 67037Off Market
- $1,000,7005 bd3 ba2.2k sqft13931 E 95th St S, Derby, KS 67037Off Market
- $135,0005.05 acres0 E 95th St S LOT 2, Derby, KS 67037Lot/Land
- $135,0005.07 acres0 E 95th St S LOT 3, Derby, KS 67037Lot/Land
- $135,0005.07 acres0 E 95th St S LOT 14, Derby, KS 67037Lot/Land
Nearby schools
GreatSchools rating
- 5/10Mulvane Grade SchoolGrades: 3-5Distance: 4.1 mi
- 8/10Mulvane Middle SchoolGrades: 6-8Distance: 4.3 mi
- 5/10Mulvane High SchoolGrades: 9-12Distance: 3.3 mi
Schools provided by the listing agent
- Elementary: Mulvane/Munson
- Middle: Mulvane
- High: Mulvane
Source: SCKMLS as distributed by MLS GRID. This data may not be complete. We recommend contacting the local school district to confirm school assignments for this home.
Sell for more on Zillow
Get a Zillow Showcase℠ listing at no additional cost and you could sell for .
$725,200
2% more
+$14,504
With Zillow Showcase(estimated)
$739,704
Sell for more on Zillow
Get a Zillow Showcase℠ listing at no additional cost and you could sell for .
$725,200
2% more
+$14,504
With Zillow Showcase(estimated)
$739,704
- Kansas
- Sedgwick County
- Derby
- 67037
- 13000 E 95th St S
