BEST & FINAL 3/1 6pm. Custom 4 bedroom, 3.1 bath home on a beautiful 10-acre setting in Chelsea! This home features rustic wood accents throughout, including knotty pine walls & log handrails, all in a functional & inviting layout. The welcoming front porch opens to the family room with convenient half bath, while the spacious living room offers a stone gas FP & doorwall leading to the rear deck overlooking the private, wooded backyard. The kitchen & generous dining room feature a center island with seating & a pantry. The main-floor primary ste boasts a vaulted ceiling with log & wood cross beams, walk-in closet & full bath with dual sinks. The upper level offers 2 bedrooms with large w/inclosets, sharing a full bath with a second vanity. The fully finished w/out basement includes a family room, bar/entertainment area, a considerable 4th bedroom (armoire needed) & full bath. Separate laundry room offers a utility sink & sizeable storage room. A 24x40 pole ba includes cement flooring & electric & the house has a generator already hooked up. Price reflects some needed updates, but with the size, park like acreage, and desirable location between downtown and the highway, this is a fantastic opportunity.
Sold
$660,000
13000 E Old Us Highway 12, Chelsea, MI 48118
4beds
3,242sqft
Single Family Residence
Built in 1987
10.29 Acres Lot
$661,500 Zestimate®
$204/sqft
$3,780 Estimated rent
Home value
$661,500
$595,000 - $741,000
$3,780/mo
Zestimate® history
Owner options
List your home for rent
$3,780/mo
Rent Zestimate®
Find your next renter with Zillow Rental Manager. Plus, with online applications, you can quickly screen prospective tenants – for free.
$3,780/mo
Rent Zestimate®
Refinance and save
$4,407/mo
Est. payment
Refinancing to a lower rate could help reduce your monthly payments and save thousands over the life of the loan.
$4,407/mo
Est. payment
Explore your selling options
Work with a Zillow partner agent
Leverage their expertise and Zillow's premium Showcase listings to get your home seen by more buyers.
Get startedList with your own agent
Get your home in front of millions of buyers by listing it on Zillow.
Learn how to do itSell it yourself
Take full control of how buyers see your home on Zillow by listing For Sale by Owner (FSBO).
List your homeWhat's special
Private wooded backyardRustic wood accents throughoutLog handrailsPark like acreageWelcoming front porchWalk-in closetSizeable storage room
Zillow last checked:
Listing updated:
Listed by:
Jeffrey Klink 734-260-7483,
The Charles Reinhart Company
Bought with:
Richard O'Neal, 6501419298
The Home Buyer's Agent of AA
Source: MichRIC,MLS#: 26006538
Facts & features
Interior
Bedrooms & bathrooms
- Bedrooms: 4
- Bathrooms: 4
- Full bathrooms: 3
- 1/2 bathrooms: 1
- Main level bedrooms: 1
Heating
- Forced Air
Cooling
- Central Air
Appliances
- Included: Bar Fridge, Dishwasher, Disposal, Dryer, Microwave, Oven, Range, Refrigerator, Washer, Water Softener Owned
- Laundry: In Basement, Laundry Room, Sink
Features
- Ceiling Fan(s), Center Island, Eat-in Kitchen, Pantry
- Flooring: Carpet, Linoleum
- Basement: Full,Walk-Out Access
- Number of fireplaces: 1
- Fireplace features: Gas Log, Living Room
Interior area
- Total structure area: 2,242
- Total interior livable area: 3,242 sqft
- Finished area below ground: 1,000
Property
Parking
- Total spaces: 2
- Parking features: Garage Faces Side, Garage Door Opener, Attached
- Garage spaces: 2
Features
- Stories: 2
Lot
- Size: 10.29 Acres
- Dimensions: 337 x 918
- Features: Level, Recreational, Wooded, Shrubs/Hedges
Details
- Additional structures: Pole Barn
- Parcel number: G0717200026
- Zoning description: AG
Construction
Type & style
- Home type: SingleFamily
- Architectural style: Other
- Property subtype: Single Family Residence
Materials
- Wood Siding
Condition
- New construction: No
- Year built: 1987
Utilities & green energy
- Sewer: Septic Tank
- Water: Well
- Utilities for property: Cable Available, Natural Gas Connected
Community & HOA
Location
- Region: Chelsea
Financial & listing details
- Price per square foot: $204/sqft
- Tax assessed value: $230,030
- Annual tax amount: $8,093
- Date on market: 2/27/2026
- Listing terms: Cash,Conventional
- Road surface type: Paved
Price history
| Date | Event | Price |
|---|---|---|
| 4/2/2026 | Sold | $660,000+10%$204/sqft |
Source:  MichRIC #26006538 Report a problem MichRIC #26006538 Report a problem | ||
| 3/2/2026 | Contingent | $599,900$185/sqft |
Source: MichRIC #26006538 Report a problem | ||
| 2/27/2026 | Listed for sale | $599,900$185/sqft |
Source: MichRIC #26006538 Report a problem | ||
Public tax history
Tax history is unavailable.
Neighborhood: 48118
Nearby homes
- $660,0003 bd3 ba2.2k sqft13000 Old Us Highway 12, Chelsea, MI 48118Sold
- $312,7003 bd1 ba1.5k sqft12980 Old Us Highway 12, Chelsea, MI 48118Off Market
- $271,8002 bd1 ba875 sqft12990 Old Us Highway 12, Chelsea, MI 48118Off Market
- $465,3003 bd2 ba2.7k sqft58 Fox Hill Ct, Chelsea, MI 48118Off Market
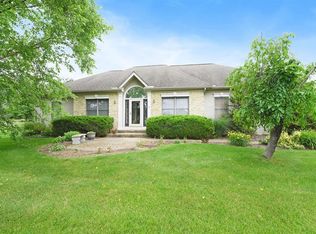
- $504,2003 bd2 ba2k sqft58 Fox Hills Ct, Chelsea, MI 48118Off Market
- $521,6005 bd3 ba2.8k sqft96 Fox Hill Ct, Chelsea, MI 48118Off Market
- $597,4005 bd3 ba2.8k sqft96 Fox Hills Ct, Chelsea, MI 48118Off Market
- $607,100-- bd2 ba3.2k sqft362 Upland Hills Dr, Chelsea, MI 48118Off Market
Nearby schools
GreatSchools rating
- 9/10South Meadows Elementary SchoolGrades: 3-5Distance: 2 mi
- 10/10Beach Middle SchoolGrades: 6-8Distance: 1.6 mi
- 9/10Chelsea High SchoolGrades: 9-12Distance: 1 mi
Get a cash offer in 3 minutes
Find out how much your home could sell for in as little as 3 minutes with a no-obligation cash offer.
Estimated market value
$661,500
Get a cash offer in 3 minutes
Find out how much your home could sell for in as little as 3 minutes with a no-obligation cash offer.
Estimated market value
$661,500
- Michigan
- Washtenaw County
- Chelsea
- 48118
- 13000 E Old Us Highway 12
Nearby cities
Nearby zip codes
Other Chelsea Topics
